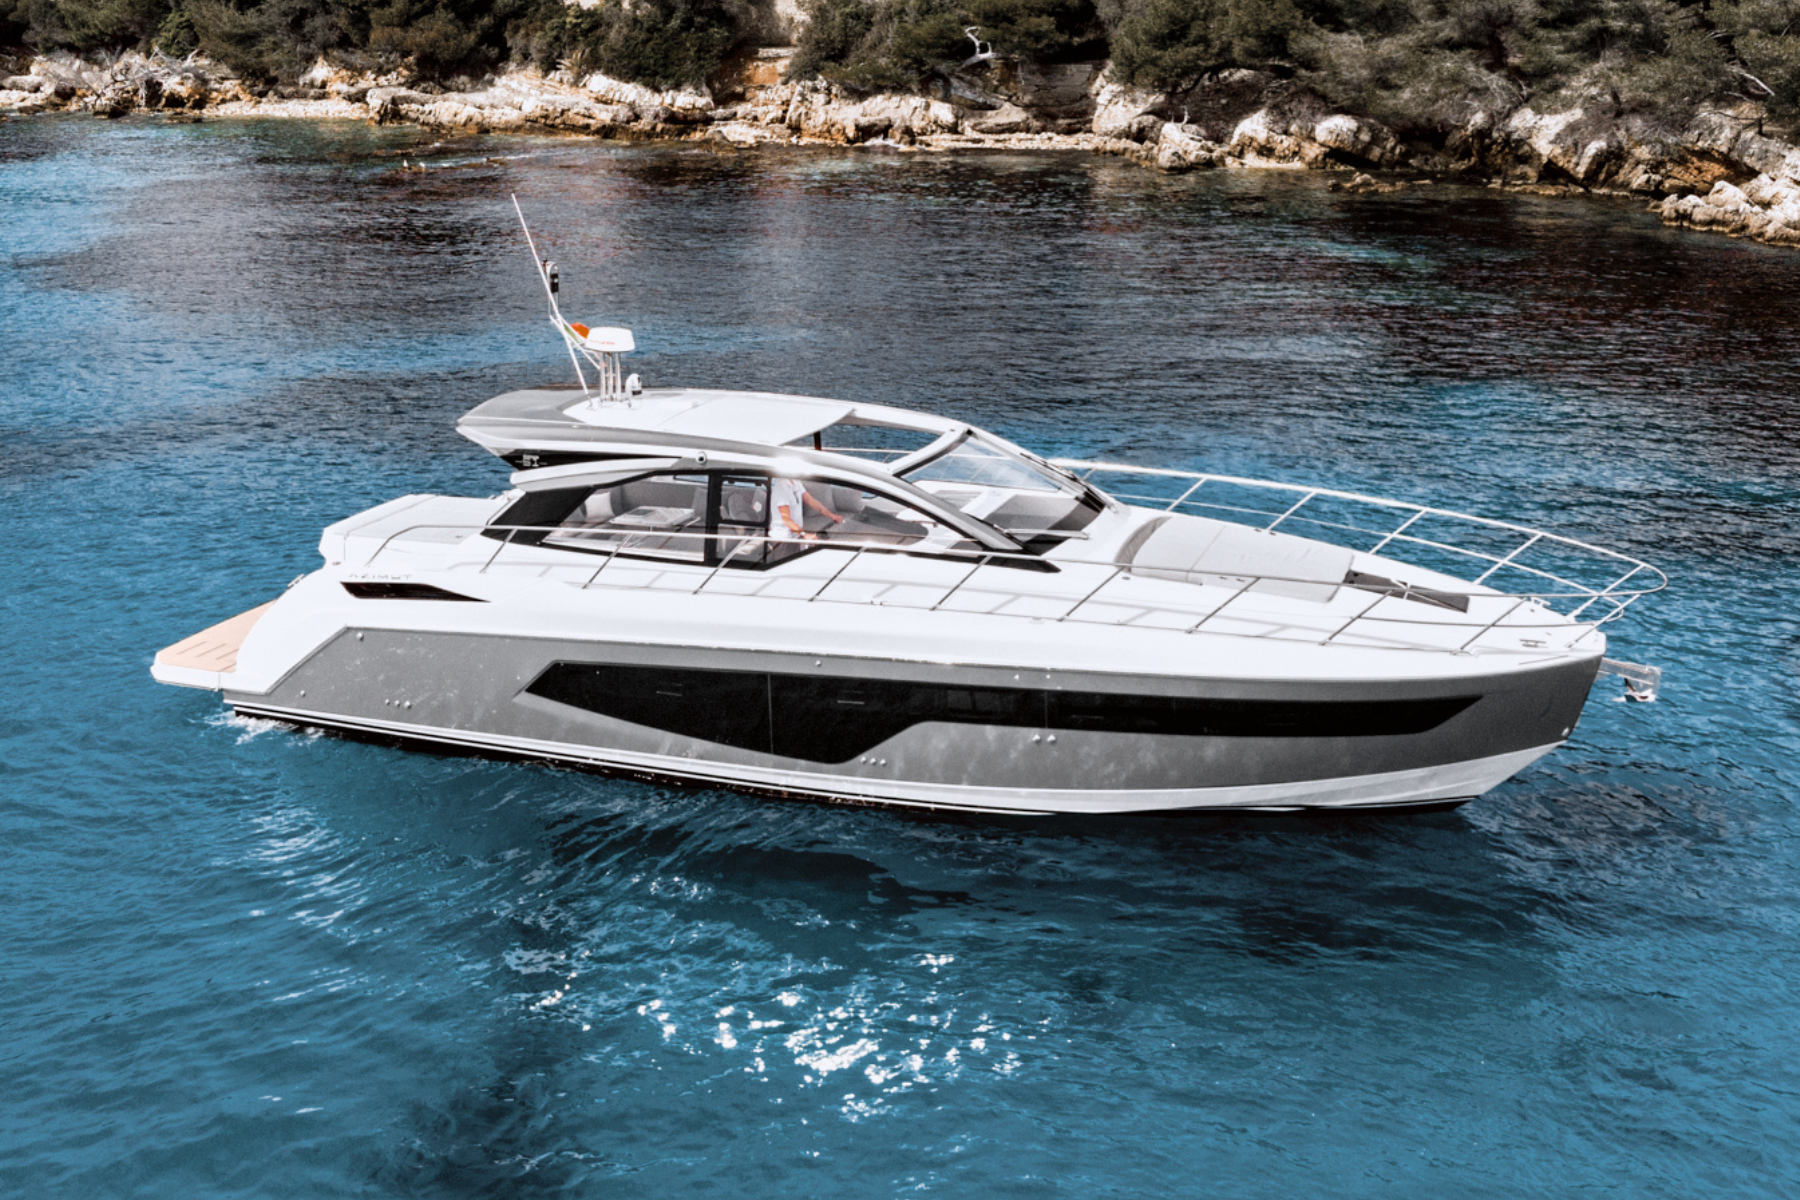
Click to enlarge
Atlantis
Azimut Atlantis 51
Length
16.18M
Beam
4.55M
Horsepower
600HP
Dry Weight
17,900KG
The Azimut Atlantis 51 combines sporty performance with the comfort of a true luxury cruiser. Its open social spaces, intelligent layout and private accommodation create an easy platform for weekends away, entertaining and coastal exploration.
Hardtop & Exterior
- Electrically controlled roof with controls in the wheelhouse
- Stainless steel light mast
- Compliant navigation lights
Bow
- Chain locker accessible through hatch provided with drainage
- Remote control for fore winch located inside the chain locker
- Fenders storage in the chain locker
- Stainless steel anchor line anti-rubbing protection
- Hatch (emergency exit from owner's cabin)
Side Decks
- Fresh water filling plug on port walk around
- Black rubber rub-rail
- Stainless steel pulpit with handrail
- Stainless steel shackles mounted verticallyonthe Hard Topatthewalkarounds entrance
- One stainless steel and Plexiglas gate that separates the steps from the cockpit, starboard side
- External shower head, on starboard side
- GRP floor with non-slip finishing
- Manual removable swimming ladder, located under the center of the platform, aft side
- Two lockers with hatch under the mooring stations Interior
Cockpit
- One access on starboard side
- Stern sunbed area with removable cushions in fabric, with built-in glass holders
- One "C" shaped sofa (in dining area), with backrests and relevant removable cushions in fabric
- Fix GRP table with extensions
- Scuppers
- Cabinet located on starboard side, composed of: - Built-in sink with collapsible faucet and worktop covered by upper hatch with piston - two vertical lockers, one of which with waste holder - two-seater sofa with relevant removable cushions in fabric and horizontal locker underneath - Vertical compartment behind the sofa backrest for possible concealed TV set - Storage compartment covered by hatch, on aft side
- Two additional lockers on port aft side, locatedunderthe cushions, one ofwhich pre-arranged for storing a self-inflating raft, andthe aftone providedwithpiston
- GRP floor with non-slip finishing
- Engine room access through hatch located in front of the cabinet Maximum speed consumption (*) 242 l/h (G3.89 US.liq.gal./h) Cruising speed consumption (*) 188.5 l/h (51.74 US.liq.gal./h) Range at cruising speed (*) (excluding 10% for fuel that cannot be pumped) 20G nmi
- Hold access under stern sunbed area through three hatches with closure and piston, one of which in transparent Plexiglas, placed under the cushions
- Lighting with LED spotlights and bars and mounted recessed on the fabricupholstered ceiling by means of a stainless steel frame.
Helm & Navigation
- Commander's seat
- Helm seat provided with adjustable squab with stainless steel structure and padded cushion, and manual mechanism for horizontal adjustment of the pilot position
- Leather-covered steering wheel
- Dedicated lighting
- internal dashboard consisting of: - Volvo Penta engine display - Multifunction Display AXIOM 7" - Engine throttles - maneuvering joystick - VHF (from serial No. 029) - magnetic compass - Bow thruster controls - audible alarm controls - USB socket
- Adjustable outlets for air conditioning delivery
- Two glass racks
- GRP footrest
- GRP floor with non-slip finishing To the left of the wheelhouse
- Two lounging chairs on port fore side, to the left of the compartment leading to lower deck, made with removable cushions in fabric
- Two additional storage compartments on port fore side, to the left of the compartment leading to lower deck, both provided with piston for keeping the transparent Plexiglas hatches lifted
- Two additional horizontal lockers, on port fore side, located under the lounging chair
- GRP floor with non-slip finishing
- At the center of the boat, between the wheelhouse and the lounging chairs, is the ladder leading to the lower deck, accessible through a white Plexiglas sliding
Companionway
- Large hold that can be used as garage if the hatch hydraulic lifting piston is purchased
- Refueling plugs on both sides of the deck gunwale
- External GRP steps for accessing the cockpit, starboard side
- External GRP steps foraccessing the port
Galley
- Located on port side
- Cabinet with compartments for household appliances and two drawers under the sink with laminated worktop
- Column cabinetforfridge, forward in the owner's cabin access corridor, port side
- Column cabinet with shelves, forward in the owner's cabin access corridor, starboard side
- Two storage wall units above the windows provided with Venetian blinds and portlight
- Stainless steel sink with faucets
- 220 l (7.77 cu.ft) Fridge / Freezer
- Extractor hood
- 20 l (0.71 cu.ft) microwave oven
- Ceramic glass two-hob range
- Laminate flooring
- Lighting with LED spotlights and bar mounted recessed onfabric-upholstered ceiling
- Concealed sockets Dinette
- Located on starboard side
- One 5 seater “C” shaped sofa with lockers arranged longitudinally on starboard side
- One wooden folding table with glass rack and fixed base in stainless steel
- Full length mirror, fore side
- Fabric and laminate upholstered bulwarks
- Carpeted floor
- Lighting with LED spotlights mounted recessed on fabric-upholstered ceiling
- LED courtesy lighting under the steps
- Sockets
Owner's Cabin
- Located at the bow
- Double bed at the center of the boat with locker and two chest of drawers with shelves
- Mattress, pillows and bedspread
- Fabric-upholstered headboard
- Two reading lights
- Two bedside tables
- Two storage wall units above the windows provided with Venetian blinds and portlight
- Vanity with collapsible shelf and pouf concealable under the bed
- Two wardrobes with hanger bars and mirror
- One chest of drawers on port bulwark forward of the wardrobe
- Emergency escape hatch in fore sunbed area
- Fixed skylight forward of the emergency escape hatch
- Fabric and laminate upholstered bulwarks
- Carpeted floor
- Direct access to dedicated head
- Lighting with LED spotlights and bar mounted recessed onfabric-upholstered ceiling
- Sockets
Owner's Head
- Located on starboard side
- independent access from owner's cabin
- Ceramic washbasin with laminated top
- Faucets
- Head accessories
- Wall unit above sink with mirror
- Storage under the washbasin
- Toilet
- Central shower enclosure with: - glass access door and aluminum frame - shower enclosure walls covered with laminate - GRP floor with non-slip finishing - thermostatic mixer -hand-heldandceiling-mountedshower head - ceiling-mounted recessed LED lighting bar
- Side windows with recessed portlight, provided with Venetian blind
- Laminated floor
- Lighting with ceiling spotlight and recessed LED bar above the wall unit
- Sockets
VIP Cabin
- Located on starboard side
- Double bed, which can be transformed into two single beds, placed longitudinally on the bulwark, with locker below
- Mattress, pillows and bedspread
- Fabric-upholstered headboard
- Two reading lights
- Two bedside tables, one of which is concealed when the bed is in the double bed configuration
- One wardrobe with hanger bar and mirror
- Wardrobe, longitudinal on port side, with vanity and chest of drawers
- Two drawers on fore side
- Two wall units, aft and midship on port side
- Side windows with portlight, provided with Venetian blind
- Fabric and laminate upholstered bulwarks
- Carpeted floor
- Access to head through corridor
- Lighting with LED spotlights mounted recessed on fabric-upholstered ceiling
- Sockets.
Guest Cabin
- Located on port side
- Two bunk beds
- Mattress, pillows and bedspread
- Two reading lights
- One shelf at the foot of the upper bed
- One wardrobe with hanger bar, shelf, and mirror
- One wall unit on bulwark, above the upper bed
- One locker on the lower bed plane
- Side windows with recessed portlight, provided with Venetian blind
- Fabric and laminate upholstered bulwarks
- Carpeted floor
- Access to head through corridor
- Lighting with LED spotlights mounted on fabric-upholstered ceiling
- Socket VIP / Guest head
- Ceramic washbasin with laminated top
- Faucets
- Head accessories
- Side wall unit with mirror
- Storage under the washbasin
- Toilet
- Shower enclosure with: - glass access door and aluminum frame - shower enclosure walls covered with laminate - GRP floor with non-slip finishing - thermostatic mixer - hand-held shower head - wall unit - ceiling spotlight
- Side windows with portlight, provided with Venetian blind
- Laminated floor
- Lighting with ceiling spotlight and recessed LED bar above the wall unit
- Sockets 2G Systems
Electrical System
- Shore-powered power supply
- Three electric panels installed on the fore bulkhead of the engine room, in the aft wall cabinet of the dinette, and under the central seating area of the dinette
- Two electric panels installed on the fore bulkhead of the engine room and in the aft wall cabinet of the dinette
- One battery cut-out control panel installed in the aft wall cabinet of the dinette
- Onboard voltages: - 230 V - 50 Hz AC - 24 V DC from battery set - 12 V DC from battery set and from DC/DC voltage reducer. Galvanic current insulation
- Zinc anodes
Generator
- One single phase generator 3.5 kW / 230 V AC - 50 Hz for EU system
- Remote start up
Shore Power
- EU: one socket 3P - 50 A
- The AC power sources terminate on the main electric panel in the engine room, for the 230 V network. The AC power sources are protected by suitably sized fuses, and introduced into the network by means of remote control switches
Batteries & Charging
- Services: six batteries 90 Ah - 12 V DC
- Engines: four batteries 90 Ah - 12 V DC
- Generator: one battery 90 Ah - 12 V
- Service / service backup / engine starting battery chargers: six G0 Ah - 24 V
- Genset start up battery charger: one 12 Ah - 12 V
Lighting & Power Outlets
- 230 V AC sockets for main utility power supply, EU type
- USB sockets
- Internal lighting: 24 V LED type
- External lighting: 24 V LED type
Bilge System
- Main system composed of three automatic and independent pumps located in each watertight compartment: - two in the engine room (fore and aft) - one (central) under VIP cabin entrance floor
- Secondary or auxiliary system, composed of two manual pumps with three suction points located as follows: - two in the engine room (fore and aft) - one (central) under VIP cabin entrance floor
Fire Safety
- One manual system activation control on the vertical wall between the wheelhouse and the helm seat
- System indicator/reset on instrument board under the steering wheel
- One gas fire extinguisher in the engine room
Fuel System
- Two plastic fuel tanks located longitudinally on port and starboard sides in the engine room, total 1500 l (39G US.liq.gal.)
- Two fuel level electronic sensors (one per tank) monitored through indication in the wheelhouse
- One fuel level optical gage on port tank
- Two engine single RACOR settling filters
- One generator RACOR filter
- Two tank vents on bulwark, one per side
- Remote engine diesel shut-off via 24 V solenoid valve
- Remote generator diesel shut-off via 12 V solenoid valve
- Refueling plugs on both sides of the gunwale/deck column
- Possibility of leveling diesel from one tank to the other, using a communicating pipe
- Possibility of refueling both diesel tanks from a single refueling plug, by means of the communicating pipe.
Fresh Water System
- 450 l (118.8 US.liq.gal.) plastic tank under the bow tray, under the owner's cabin floor, aft side
- Water refill through caps located in the fore part of the port walk around
- Water pressure pump unit located in the engine room, port aft side (24 V - 50/G0 Hz) with electronic control
- G0 l (15.84 US.liq.gal.) water heater located in the engine room, starboard aft side
- Fresh water toilet flushing
- One level sensor with electronic indicator on the 24 V electric panel in dinette, starboard aft side
- The system can be isolated by means of ACORN type manifolds located under the galley/dinette floor, fore side
Black Water System
- Two TECMA toilets with direct outboard discharge
Grey Water System
- 10 l (2.G4 US.liq.gal.) plastic tanklocated under the dinette floor
- One 17.5 l/min (4.G2 US.liq.gal./min) pump
- One collection tray under the corridor floor in front of the guest head
Seawater System
- Enginecoolingsystem: includestwoseawater intakes with filter and 2" ball valve
- Generator cooling system: includes one seawater intake with filter and 1" ball valve
Ventilation
- Two extractors located abaft the engine room, with pipe diam. 100 mm (3.94 in) that conveys the air outside through openings on hull bulwark
Equipment
- One telescopic boat hook
- Two mooring lines
- Fender lines: 18 m (59')
- One anchor chain stopper
- Six fenders
- Six black fender covers
- One Owner's manual
- One AZIMUT document folder
- One wooden boat model
- One AZIMUT warranty service booklet
- Two floating keyrings
- One large bag with logo for manuals
- One remote control holder with logo
- One shower pipe storage bag Annex 1 -
Cockpit
- INSTALLABLE TENDER (OPT): - MAXIMUM DIMENSIONS OF TENDER - GARAGE: 3.30 x 1.70 m (10' 10" x 5' 7") - LIFT PAYLOAD EXCLUDING GRP, TEAK AND LADDER: 340 kg (749.G lb) - RECOMMENDED TENDER - GARAGE: Pirelli J33
Length Overall16.18 m
Beam Maximum4.55 m
Maximum Horsepower600 hp per engine
Fresh Water Capacity450 L
Light Displacement17,900 kg
Hull Length14.47 m
Loaded Displacement22.293 t
Maximum Capacity12 people
Cabins3
Heads2
Hull MaterialGRP
Hull TypePlaning Aft
Engine ManufacturerVOLVO Penta
Engine ModelD8 - IPS800 - G00 hp
Maximum Engine Power2 x 441 kW - G00 hp Performance Maximum speed (*) 32 kt Cruising speed (*) 26 kt (AA) Maximum length LMAX ISO 8GGG (ster
Fuel Capacity1,500 L
Interested in the Atlantis 51?
Our team can help you understand pricing, options, delivery timelines, and arrange a sea trial.
Enquire Now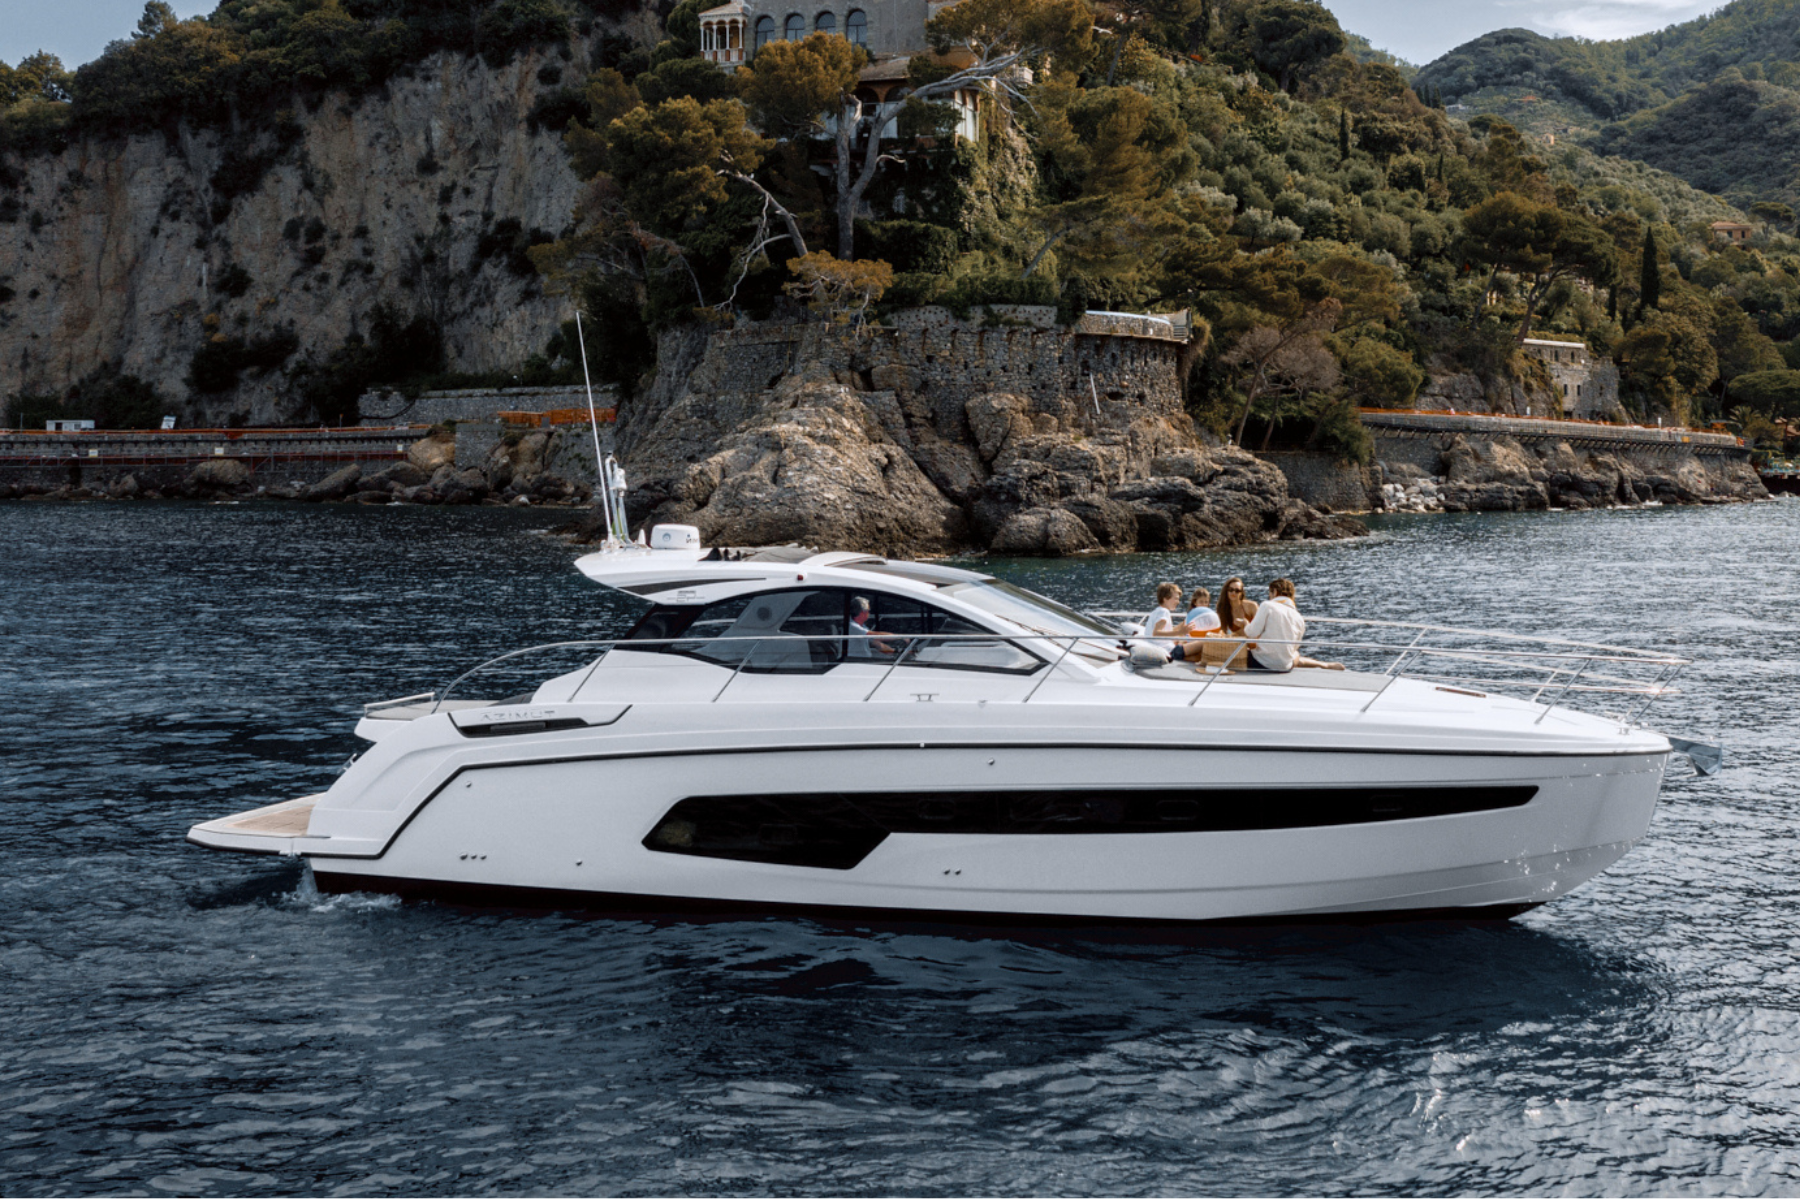
Find Your Boat
Let's Find the Right Azimut for You.
Tell us how and where you'll use the boat. Our team will help narrow down the options and guide you through the next step.