Click to enlarge
Magellano
Azimut Magellano 66
Length
20.15M
Beam
5.54M
Horsepower
850HP
Dry Weight
36,100KG
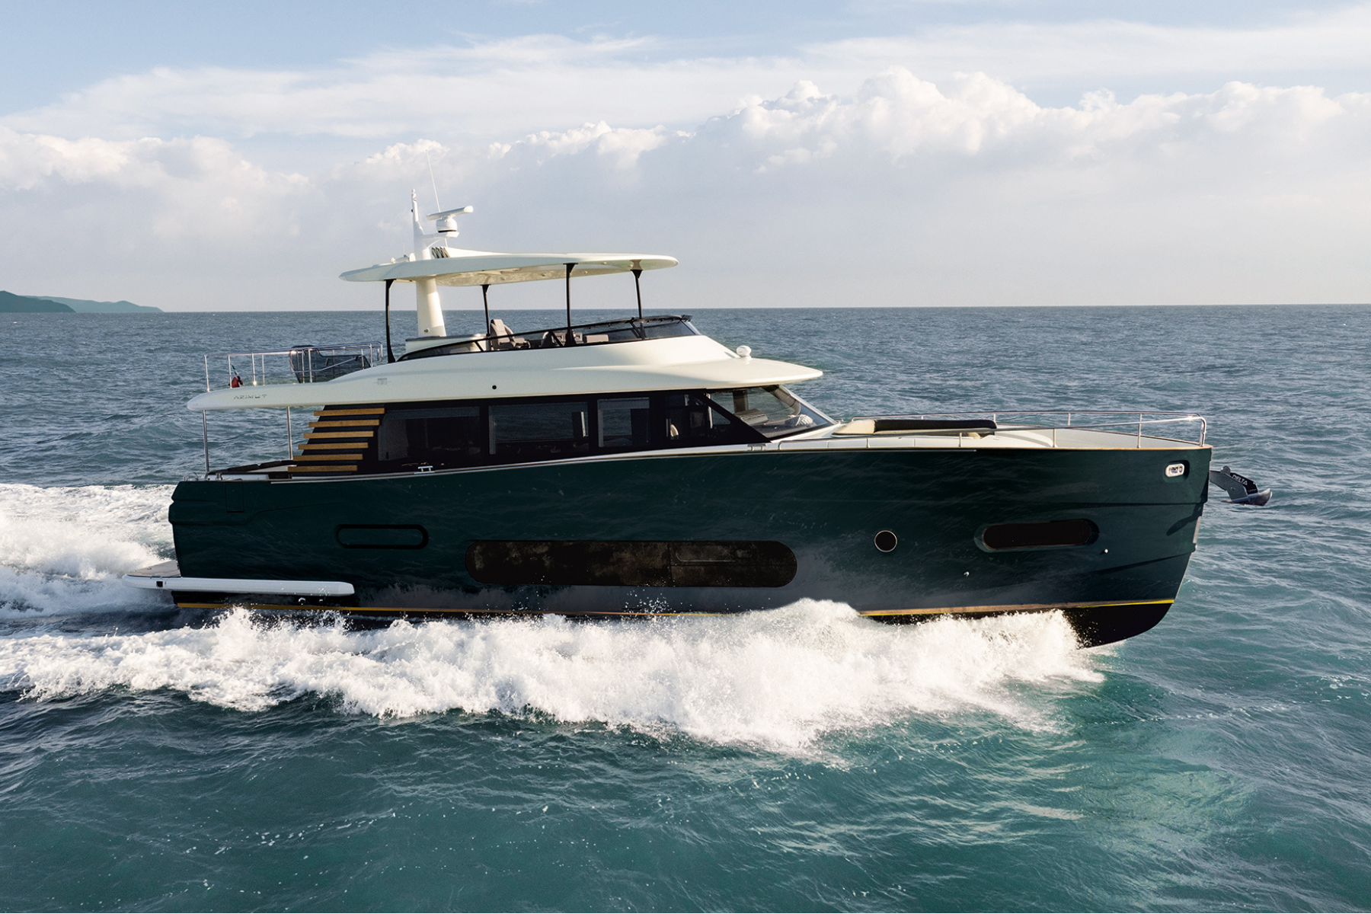
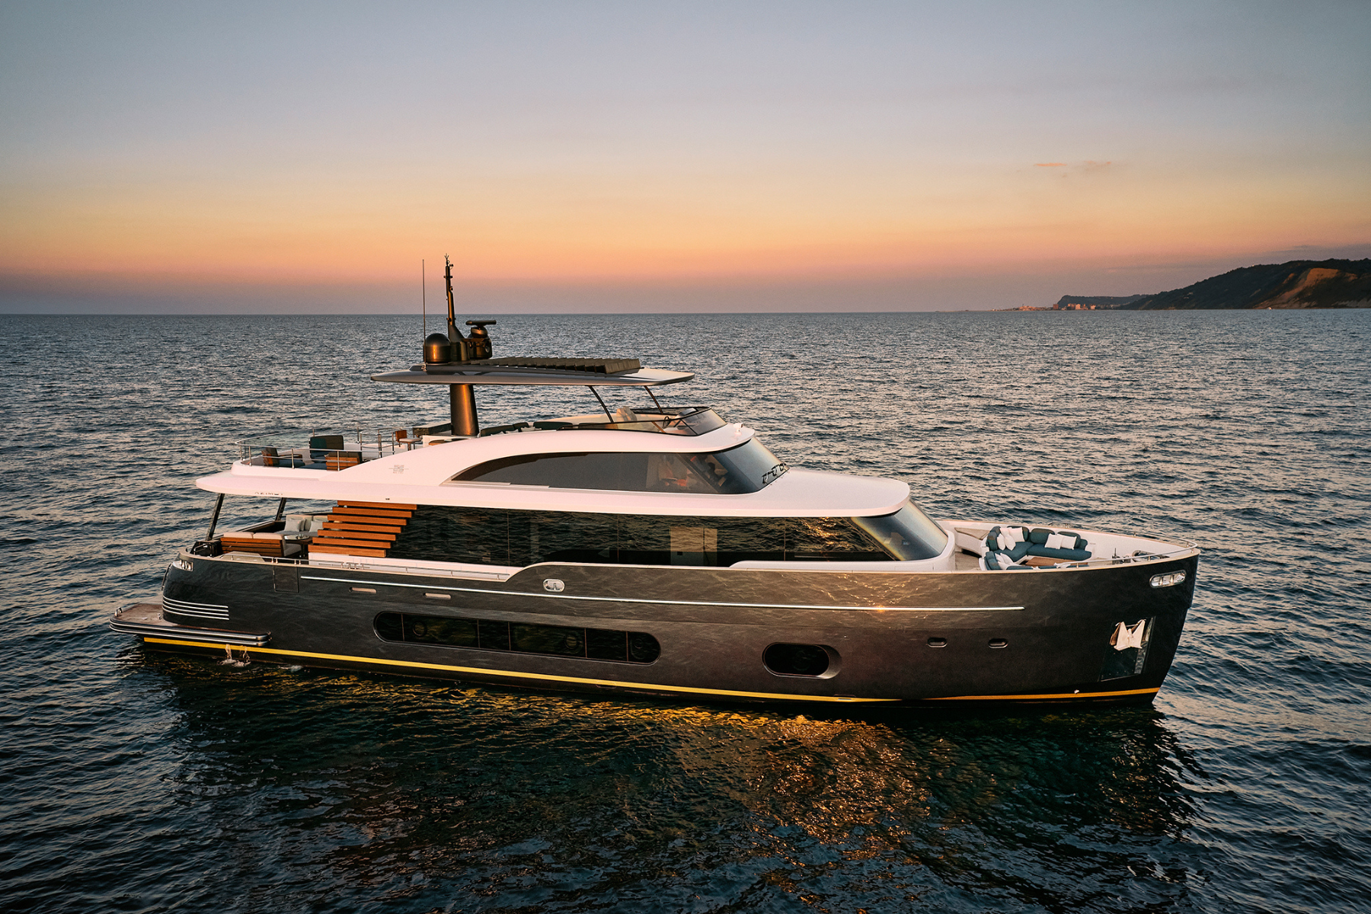
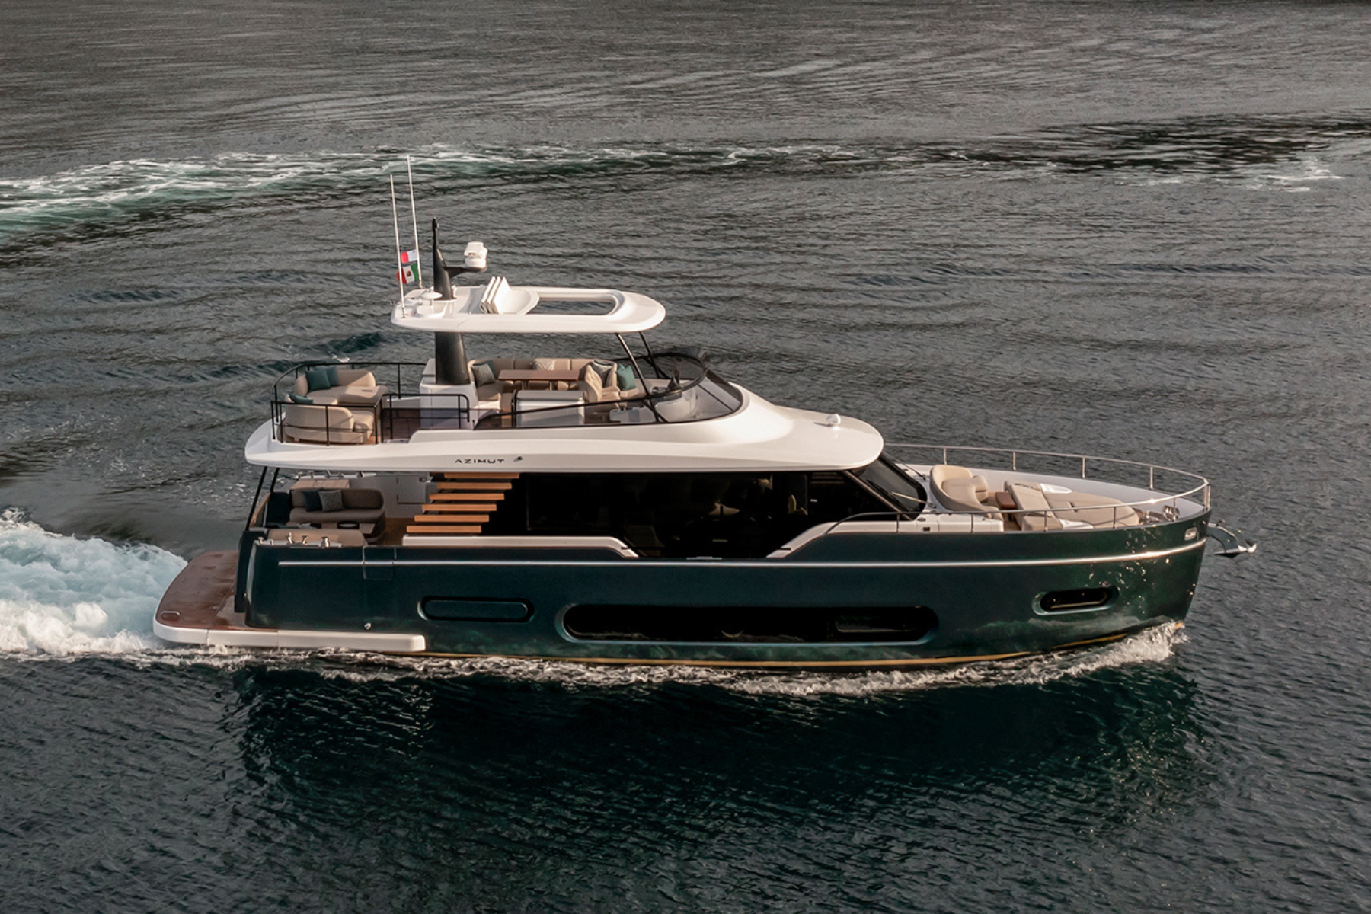
The Azimut Magellano 66 is a long-range crossover yacht built for comfortable, efficient cruising. Its protected decks, generous interior volume and refined Italian design create a calm, capable platform for extended voyages and relaxed time with family and friends.
Bow
- Walk arounds floor in teak
- Chain washing pump
- Self-draining anchor chain locker and divisions for housing eight fenders Ø 30 cm (11.8 in)
- 40 kg (88.2 lb) steel anchor
- Galvanized steel anchor chain, diam. 12 mm (0.47 in), L = 75 m (246' ¾'')
- Stainless steel bow roller and bow shield
- 2300 W anchor winch
- Two stainless steel cleats
- Two stainless steel bow chocks-hawses
- Fore sofa/sunbed area with spacious lockers
Side Decks
- Walk arounds floor in teak
- Four stainless steel amidships cleats on the gunwale
- Handrails near cockpit
- Teak gunwale
- Stainless steel pulpit at the bow
- One fresh water refill cap, on walk around
- One black water suction plug, on walk around
- Water drainage on walk arounds
- Two refueling plugs located on the sides of the deckhouse Deckhouse
- Windowsintemperedglass, gluedtothe superstructure
- Deckhouse with front sunguard visor for better protection against sunlight and heat. Also useful in bad weather conditions, both when under way and when moored
- Side windows in Europa gray. Front windows in a neutral shade
- One side door, with window, for accessing the walk arounds, located on port side of galley area
- Windscreen wipers with washer
- Red/green navigation lights
Cockpit
- Cockpit floor in teak
- Flybridge access ladder in GRP, with steps in teak
- Access to platform via two side decks
- Stainless steel/Plexiglas gates to protect access to the platform
- Doors for side access to cockpit
- Saloon door in stainless steel with two sliding panels painted black (FROM
- six-seater C-shaped cockpit sofa, with cushions and lockers underneath
- Openable table in teak
- Crystal with teak flat arch on the bench aft backrest
- Access to the engine room from the door
- Scuppers on cockpit bulwarks (self-draining)
- Mooring winches (one per side)
- Two cleats with stainless steel chocks in
- Switch panel (main and emergency switches) in starboard locker
- LED spotlights on cockpit ceiling, with dimmer
Platform
- LED spotlights in platform area
- Foldaway swimming ladder (manually operated) under door
- Manual shower head with hot and cold water
- Floor in teak
- Two cleats at the aft hull end
- Cloth blind on the panoramic window
- Carpeted / GRP floor
- Natural ventilation duct
Helm & Navigation
- Located in forward area of starboard side on main deck, in raised position
- Adjustable pilot seat (electrical, lifting only)
- Stainless steel handrail
- Steering wheel
- Housing for DC/AC electric panel
- Dashboard consisting of: - two multifunction display 5” (from - BRONZE series electronic navigation instruments - engine starting display - Chain washing pump controls - Battery parallel controls - alarm mute controls - steering area light controls -red spotlight control for night-timenavigation - Windscreen wiper and washer controls - bow winch controls - horn controls - auxiliary / spare controls -Trim tab position indicator and controls - Bow thruster controls - maneuvering joystick
- Searchlight control
- Control and monitoring/alarm panel integrated in the Raymarine displays: - bilge pump activation - gray water tank level - display for electric energy source conditions - timed control for draining gray water tank - timed control for draining holding tank - Fresh water level gage - warning for tenderlift submersed with engines running - crew cabin door open alarm - high temperature of engine gas raisers - shore power connection active - engine room ventilation controls (FROM - navigation light and riding light controls Electronic navigation instruments: see relevant paragraph
- 24 V lighting (LED)
- 230 V socket in engine room
- LED lighting system, with STD dimmers in saloon and cockpit
- 24 V watertight external lights (LED)
Saloon & Dinette
- Wood essence furniture
- Carpeted floor with insulating mat underneath
- Saloon/dinette/galley floors all on one level
- One two-seater sofa, on starboard side
- Lounge table
- Longitudinal cabinet on starboard side for housing TV-lift system
- Transversal cabinet on starboard side with shelves
- Saloon door curtain in fabric
- Roman blinds for side windows, as far as the dinette area
- LED lighting, with dimmer
- Dinette area at center of main deck
- Carpeted floor
- Access ladder on starboard side, leading below deck
Galley
- Located in forward part of saloon, on port side
- Low cupboard for crockery on starboard side (behind steering system)
- refrigerator-freezer with total capacity of 220 liters (7.77 cu.ft)
- Black HPL worktop
- Hot/cold mixer tap
- Stainless steel sink
- Extractable waste bin
- Cabinet with shelves, storage area and rubbish bin
- Ceramic glass four-hob range with silicone pot holder
- Extraction hood
- Microwave oven
- Wall unit
- Laminated floor in the galley area Corridor / Stairs
- LED walkway lights on steps
- Handrail on stairs
- Cabinet for accessories below the stairs
Owner's Cabin
- Amidships, “full beam”
- Direct access to head
- Carpeted floor
- Double bed positioned longitudinally, with storage area (separate compartments) underneath accessed by lifting the bed base
- Mattress, pillows and bedspread
- Bedside tables with storage compartments
- Fabric headboard wall with lacquered slats
- Vanity unit with seat positioned against port bulwark (FROM
- Low longitudinal chest of drawers, on starboard side
- Two large panoramic windows with openable portlights
- Wooden Venetian blinds
- Wardrobes with hanger bar and shelves, on port and starboard sides
- 230 V AC sockets
- LED lighting
- Two lamps at the sides of the bed
Owner's Head
- Located on port side, with direct access from the cabin
- Washbasinandhot/coldwatermixertap
- Washbasin top in Print HPL laminate, with storage compartments
- Mirror
- Cabinet under the washbasin with panels (towel rail) on shower side and towards the cabin
- Window with oval, openable portlight
- Aluminum Venetian blind
- Laminated floor
- Separate shower enclosure with tempered glass door
- Shower support with adjustable height + shower head on ceiling, with mixer tap/flow diverter
- Shower grating
- Shower compartment lighting
- Air extractor in the shower enclosure
- High gray water level alarm
- Tecma toilet with control panel and visual alarm for full tank
- 230 V AC socket
- Emergency exit (towards main deck) in ceiling
- accessory set consisting of: - two hanger bars - two towel-holder bars - one soap holder - one roll holder - one toilet brush
VIP Cabin
- Located at the bow of the below deck area
- Direct access to private head, on port side
- Double bed with tip-up structure for accessing the locker below
- Mattress, pillows and bedspread
- Carpeted floor
- Cupboard with shelves (port side)
- Wardrobe with hanger bar, mirror and shelves (starboard side)
- Wall cabinets on the bulwark
- Shelves - bedside table
- Shelf with storage compartments next to bedside table
- Fabric headboard wall with lacquered slats
- Two LED wall lights-reading lights, at sides of headboard
- Windows on both sides, with openable oval portlights
- Wooden Venetian blinds
- Hatchway on ceiling, with foldaway mosquito net and blind
- 230 V AC sockets
VIP Head
- Located on port side, with direct access from VIP cabin
- Washbasin top in Print HPL laminate
- Washbasin
- Hot/cold mixer tap
- Cabinet with door under the washbasin
- Wall cabinet
- Mirror
- Tecma toilet with control panel (drainage/no drainage, with visual alarm for full tank) (FROM
- Separate shower enclosure with tempered glass door
- Shower support with adjustable height and thermostatic mixer tap
- Shower grating
- Shower compartment lighting
- Electric air extractor in the shower enclosure
- Openable round portlight on bulwark, diam. 300 mm (11.8 in)
- Aluminum Venetian blind
- Laminated floor
- High gray water level alarm
- LED lighting on ceiling
- 230 V AC socket
- accessory set consisting of: - two hanger bars - one towel-holder bar - one soap holder - one roll holder - one toilet brush
Starboard Guest Cabin
- Located on starboard side of below deck area
- Access from corridor
- Two single beds, side-by-side
- Mattresses, pillows and bedspread
- Storage compartments beneath the beds
- Bedside table between the beds, with storage compartment
- Window with oval, openable portlight
- Wooden Venetian blind
- Wardrobe with hanger bars, shelves (headboard mirror)
- Wall cabinet
- Overhead spotlights and LED reading light
- 230 V AC socket
Guest Head
- Located on starboard side, with access from guest cabin and corridor
- Washbasin top in Print HPL laminate
- Washbasin
- Hot/cold mixer tap
- Cabinet with door under the washbasin
- Wall unit with door
- Mirror
- Tecma toilet with control panel (drainage/no drainage, with visual alarm for full tank)
- Openable round portlight on bulwark, diam. 300 mm
- Aluminum Venetian blind
- Separate shower enclosure with tempered glass door
- Shower support with height adjustment and hot/cold mixer tap
- Shower grating
- Shower compartment lighting
- Air extractor in the shower enclosure
- Laminated floor
- High gray water level alarm
- 230 V AC socket
- accessory set consisting of: - two hanger bars - one towel holder bar - one roll holder - one toilet brush holder - one toilet brush
Port Guest Cabin
- Located on port side of below deck area
- Access from corridor
- Wood essence furniture
- Two bunk beds
- Mattresses, pillows and bedspread
- Two LED reading lights
- 230 V AC sockets
- Cupboard with shelves (FROM
- Storage compartments
- Carpeted floor
- Window with portlight
- Aluminum Venetian blind Crew room
Crew Cabin
- Access via ladder with door on port side (access from platform)
- Two single beds (one foldable)
- Mattresses, pillows and bedspread
- Two wardrobes with hanger bars
- Shelves
- Oval, openable portlight with blind
- Panoramic window facing towards stern
Crew Head
- Access from crew cabin
- Washbasin with hot and cold mixer tap
- Wall cabinet
- Mirror
- Cabinet
- Tecma toilet with control panel (drainage/no drainage), with visual alarm for full tank
- Non-slip floor
- Shower compartment lighting
- Oval, openable portlight with blind
- One 230 V socket
- accessory set consisting of: - two hanger bars - one toothbrush holder - one roll holder - one toilet brush
- Electric extraction duct
Electrical System
- Electricity supply powered from shore power socket or generator
- Onboard voltages: - 230 V - 50 Hz AC - 24 V DC - 12 V DC
- Electric panels with switches and instrumentsinengineroom,saloon,andsteering area, and junction boxes in the various areas
- Button for temporary parallel emergency activation of service/start battery sets
- Power circuit breakers to protect the input lines (shore and genset) Galvanic current insulation
- Zinc anodes
Generator
- One 20 kW - 230V generator in the engine room
Shore Power
- One shore power socket near the cockpit. Activation occurs through remote control switch
Batteries & Charging
- Services: six batteries 95 Ah - 12 V DC, AGM type
- Engines: four batteries 90 Ah - 12 V DC, AGM type
- Generator: one battery 70 Ah - 12 V DC, AGM type
- Bow thruster: four batteries 70 Ah - 24 V DC
- 24 V - 80 A battery charger: Services and engines / thruster
- 12 V - 12 A battery charger: Generator
- Battery cut-out switches (FROM
Lighting & Power Outlets
- AC sockets: type B plug sockets, standard Italian socket. Other socket standards are available for the specific destination market.
- DC sockets: 12 V cigarette lighter type (flybridge)
- USB charging socket in the internal
Navigation Electronics
- For STD equipment, see “flybridge dashboard equipment” and “internal dashboard equipment” paragraphs
Bilge System
- One centrifugal electric pump 24 V with automatic and manual controls, located in the aft compartment
- One centrifugal electric pump 24 V with automatic and manual controls, located in engine room
- One centrifugal electric pump 24 V with automatic and manual controls, located in the cabin area
- One low-flow rate automatic 24 V electric pump, in the cabin area
- Warning for pump operation and high level alarms in the monitoring system
- One manual pump with crossover valve, two suction points, beneath starboard
Guest Cabin
- One manual pump, activated in the cockpit, with crossover valve and two suction points in the engine room
- One manual pump activated from cockpit, with crossover valve, one suction point in the aft compartment
- Emergency engine bilge drainage via intake connected to the crossover valve of the seawater cooling circuit of an engine
Fire Safety
- Extinguishergascylinder, with mechanical handle activation, intheengineroom
- Emergency engine/generator switch-off control in cockpit
Fuel System
- Two tanks in 5754 aluminum alloy, 2250 liters(594US.liq.gal.) each,intheengine room
- Tank interconnection with check valves
- Single electronic level sensor on starboard tank
- Visual level gage on port tank
- Two refueling plugs on sides of deckhouse, equipped with backflow devices
- Two breathers on bulwarks
- Diesel check solenoid valves for engines and generator (with ignition switched on) with manual bypass
- RACOR twin settling filters
- RACOR generator filter
- Fuel drawing tap on both tanks (FROM
Fresh Water System
- Two tanks, total capacity 1000 liter (264 US.liq.gal.)
- Pressure pump
- System shut-off via valves and manifolds
- Toilet flushing with fresh water
- 80-liter (21.12 US.liq.gal.) water heater with 1200 W resistor, with thermostatic mixer valve, to guarantee greater autonomy
- Level gage integrated in the boat monitoring system
- Water level sensor with pressure pump blocking if there is no water
- Hot and cold water lines in heads, galley and cockpit
- Cold water line in engine room
- Hot and cold water line for flybridge sink and shower on GRP mast
- Embarking point on deck walk around (starboard side)
- Shore water intake
- Designed for installation of a desalination system
Black Water System
- TECMA toilet with macerator built into the base
- 500-liter(132US.liq-gal.) collectiontank beneath cabin area
- TECMA control panels with an indicator of the operating status, system drainage interlocking indicator if the tank is full.
- Level gage integrated in the boat monitoring system
- Container drainage via intake vent on deck (port side)
- Submersed discharge via specific line, with timed electric pump on container outlet
Grey Water System
- 300-liter (79.2 US.liq.gal.) collection tank for drainage from showers, washbasins, and sinks, beneath cabin area
- Tank drainage with automatic or manual timed control
- Level gage and alarm integrated in the boat monitoring system
- Indicator lights and audible alarm in heads, for high gray water level
- Shower drainage pipes with drain-tap and removable filter to facilitate cleaning
- Level sensor with automatic pump and alarm control from the wheelhouse
- Water drainage via manifolds through 24 V membrane pump
Seawater System
- Engine cooling system: includes seawater intakes with filter and valve (one per engine)
- Generator cooling system: includes one seawater intake with filter and valve
Ventilation
- Engine room: - Natural ventilation via openings on the bulwarks, with external stainless steel grids and anti-mist profiles (that trap direct water spray and vaporised water from the outside) - Ventilation: two 24 V extractors connected to engine starting keys, with automatic and manual controls
Other Systems
- Steering system: electric, servo-assisted.
- Trim tab system: consisting of two AISI 316blades,operated by a hydraulic cylinder- (FROM der, each controlled by a dedicated hydraulic control unit
- Engine gas exhaust system: - "damp" gas exhaust with cooling water injection,with thermally insulated stainless steel manifolds and GRP structural mufflers - submerged gas exhaust vent windows and minimum bypass on hull sides - acoustic and visual alarm for high exhaust gas temperature on the monitoring system
- Engine room (further details): - routine engine room access via door in
Air Conditioning
- One compressor in engine room, total 92,000 BTU
- One seawater pump with relevant intake
- Each area has its own independent control panel
- Two adjustable and closable delivery outlets in steering area
- Fancoil also in the fourth cabin (closet)
Equipment
- One telescopic boat hook
- Five mooring lines
- Fender lines: 24 m (78' 9")
- One anchor chain stopper
- Eight fenders
- eight black fender covers
- Net covers for side windows and windshield
- One Owner's manual
- One AZIMUT document folder
- One AZIMUT warranty service booklet
- One set of stainless steel cutlery
- One set of porcelain plates
- One set of glasses
- Four floating key rings
- One large bag with logo for manuals
- One remote control holder with logo
- One stainless steel scheduled maintenance kit (FROM Annex 2 -
Platform
- INSTALLABLE TENDER (OPT): - MAXIMUM DIMENSIONS OF TENDER - PLATFORM: 4.10 x 1.785 m (13' 5.4" x 5' 10.3") - MAXIMUM DIMENSIONS OF TENDER - FLYBRIDGE: 2.75 x 1.50 m (9' x 4' 11'') - RECOMMENDED TENDER - PLATFORM: Pirelli J39 - MAXIMUM INSTALLABLE PLATFORM LOAD: 635 kg* (1399.94 lb*), (the above value considers 435 kg (959.01 lb) of watertoys+200kg(440.92lb)foroperators and various accessories) * liftable load with tender positioned as recommended by the boatyard.
Saloon & Dinette
- Access door to the engine room for engine unloading For details about alternative versions and layouts, refer to the Optionals list Dinette
Length Overall20.15 m
Beam Maximum5.54 m
Maximum Horsepower850 hp per engine
Maximum Speed24 knots
Cruising Speed19 knots
Fresh Water Capacity1,000 L
Light Displacement36,100 kg
Waterline Length17.16 m
Loaded Displacement46.4 t
Black Water Capacity500 L
Grey Water Capacity300 L
Maximum Capacity14 people
Range at Cruising Speed360 nmi
Cabins4 + 1 crew
Beds8 + 2 crew
Heads3 + 1 (crew)
Hull MaterialGRP+ CAR-
Hull Type094)
Hull DesignerPierluigi Ausonio Naval
Exterior DesignerStyle Dept.
Interior DesignerStyle Dept.
CE CategoryA
Engine ManufacturerMAN
Engine Modeli6 - 850 hp Type 6-cylinder diesel engine
Maximum Engine Power2 x 625 kW Reduction gears / marine gears Manufacturer ZF Model 400 IV Reduction ratio 2.458
Interested in the Magellano 66?
Our team can help you understand pricing, options, delivery timelines, and arrange a sea trial.
Enquire Now
Find Your Boat
Let's Find the Right Azimut for You.
Tell us how and where you'll use the boat. Our team will help narrow down the options and guide you through the next step.