Click to enlarge
S Collection
Azimut S8
Length
24.63M
Beam
5.55M
Horsepower
1,000HP
Dry Weight
48,900KG
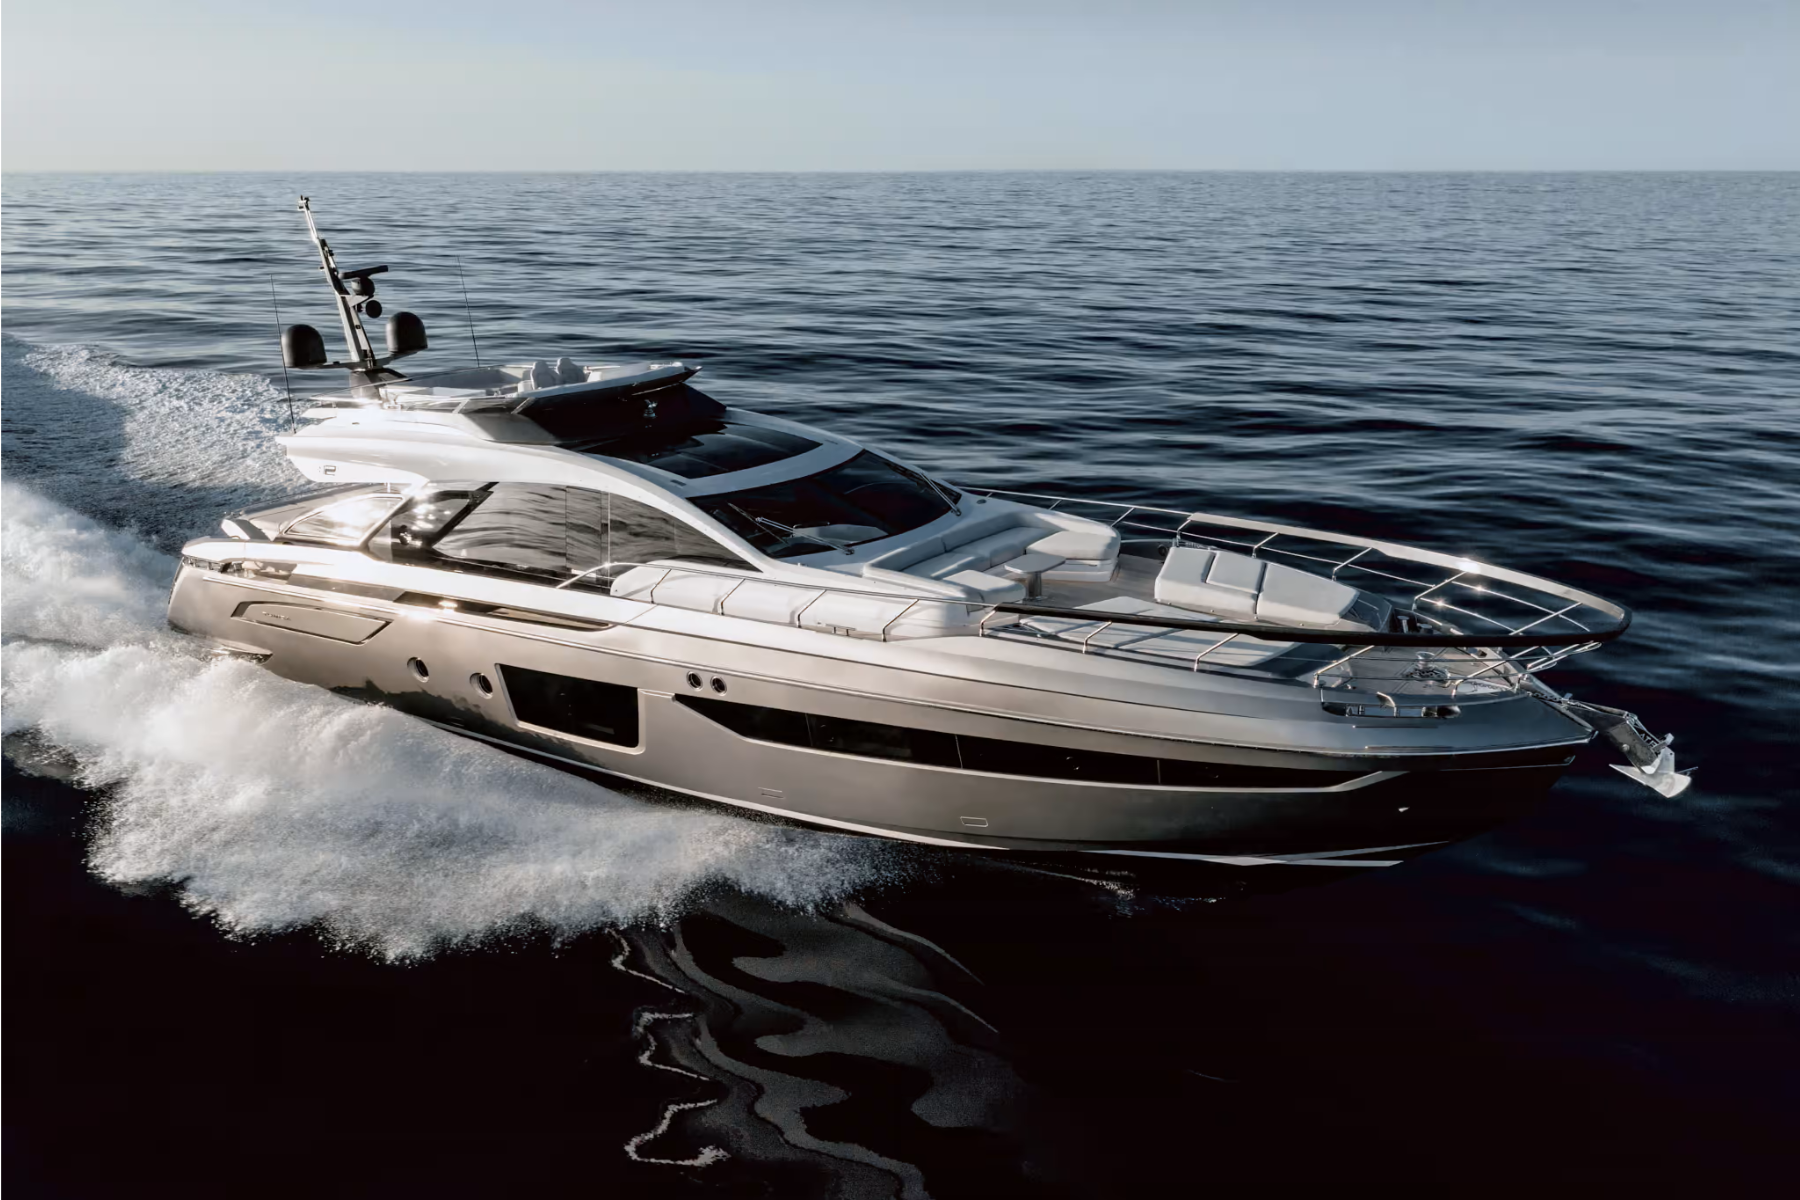
The Azimut S8 blends sport-yacht performance with refined onboard comfort. Its sleek profile, responsive propulsion and flowing indoor-outdoor spaces are designed for owners who want an engaging driving experience without compromising luxury.
Anchoring & Mooring
- Climbing ladder in stainless steel and GRP with teak steps and side handrail
- GRP non-slip floor
- Plexiglas flybridge screen with stainless steel supports
- Fore sunbed area on port side with removable cushions for outdoors
- Control station on starboard side with helm seat
- Flybridge dashboard consisting of: - VOLVO engine display 043) - Raymarine electronic navigation instruments Bronze version (up to serial no. 012) - Garmin electronic navigation instruments (from serial no. 014) - Engine throttles - Adjustable steering wheel - communication system VHF - Bow thruster controls - audible alarm controls - Trim tab controls (intruder) built in the engine throttles - 12 V socket - Chain meter counter - monitoring display
- Scuppers
- Light mast
- Navigation lights
- Manual searchlight
- Flag pole
- Speakers Electronic navigation instruments: see relevant paragraph.
Bow
- One 50 kg (110.2 lb) steel anchor
- One 100-meter (328'1") galvanized steel chain, diameter 14 mm /0.55 in)
- Maneuver area composed of: - two T-head cleats - two stainless steel chocks - one 3500 W winch - open winch controls
- One chain locker accessible through watertight hatch, with drainage and enough space to hold four fenders
- Chain washing pump
- Stainless steel anchor line anti-rubbing protections
- One bow hatch
- Two sunbed areas aft of the mooring area, with removable cushions in fabric for outdoors
- One "C" shaped sofa aft of the sunbed area with removable cushions in fabric for outdoors
- Three lockers under the sofa
- Protective cover for cushions and sunbed areas
- Four stainless steel glass racks (next to each sunbed area and at the sides of the sofa)
- Grabrails with upper GRP insert
- Two electric windscreen wipers
- Teak floor, excluding mooring area
- Scuppers
- Speakers
Side Decks
- One watertight semi-automatic pantograph door, port side fore, to access the steering area
- One watertight manual pantograph door, port side aft, to access the crew area
- Refueling plugs on both walk arounds
- Fresh water filling plug on port walk around
- Black water outlet on starboard walk around
- Rubber rub-rail with knurled stainless steel section
- Teak floor
- Deckhouse side full-height windows in tempered glass, fixed to the GRP structure through gluing
- Aft GRP gunwale and, from amidships forward, with steel stanchions and grabrails
- Stern power with transparent panel to overview cockpit and windows
- LED step-marking lights at the steps 043)
- LED spotlights
Cockpit
- Access onboard from stern, starboard side
- Two stainless steel aft gates
- Teak floor
- Scuppers
- Mooring stations with: - two T-head cleats - two stainless steel chocks - two 1700 W winches - open winch controls
- Port side ladder to climb to the flybridge (see Sportfly)
- One GRP cockpit cabinet located in front of the ladder and equipped with: - sink built into cabinet with retractable tap - Waste bin
- OneGRP"L"shaped sofa with cushions in fabric for outdoors, with cushion covers
- Cockpit table with carbon finish (from serial no. 47)
- Stern area with sunbed cushions and cockpit sofa divided by backrest, with cushion covers
- Three lockers under the sofa
- Four stainless steel glass racks at the sides of the cockpit sofa, two per side
- LED courtesy lights
- Side LED spotlights and LED bars on ceiling
- Saloon access door in stainless steel, aluminum painted opaque black and tempered glass, composed of three flat panels who of which of the sliding type, opening towards the starboard bulwark
- Utilities and emergency panels inside quick-access lockers
- Speakers
- Engine room access through watertight hatch with teak finish Platform/garage
- Carbon pivoting door to access the garage, size: - closed: 3270 x 865 mm (128.74 x 34.06 in) - open: 3270 x 2503 mm (128.74 x 98.54 in) - rated capacity: 720 kg (1587.3 lb) provided with: - platform floor in teak - stern platform floor in teak
- Double staircase (one per bulwark) to access the platform covered in teak
- Manual emergency swimming ladder on starboard side
- Two shore socket lockers, water connection, and shower on port side
- One shore socket locker on starboard side
Helm & Navigation
- Saloon door (aft)
- Pantograph door on port walk around 043) The wheelhouse zone includes:
- Helm seat with storage underneath
- Wood essence floor
- Wood ceiling
- Coated mullions and painted window carters
- LED technology lighting The internal dashboard consists of:
- Engine display
- Garmin electronic navigation instruments
- Engine throttles
- Adjustable leather-covered steering wheel
- Communication systems (VHF)
- Bow thruster controls
- Audible alarm controls
- Trim tab controls (intruder) built in the engine throttles
- 12 V socket
- Chain meter counter
- Monitoring display
- Magnetic compass
- Adjustable air conditioning outlets Dining Located in the fore starboard area of the saloon.
- Carpeted floor
- Fixed table with wooden plane, for eight people
- Four chairs
- Lighting with LED strips and spotlights
- Electrically openable panoramic window on ceiling
- Panoramic window on starboard bulwark
- Storage compartment forward of the table
- Lower deck access ladder, fore, on starboard side of the wheelhouse
Saloon & Dinette
- Large"C"shaped sofa on portside against the bulwark
- One coffee table
- One container cabinet located forward of the port side sofa
- One sofa on starboard side
- One crockery storage cabinet on starboard side
- Carpeted floor
- Wood ceiling
- Lighting with LED strips
- Sockets
- Air conditioning control panel
- Air conditioning outlet and inlet grids built in the internal furnishing
- Two panoramic windows on bulwarks
- Manual side curtains
- Saloon door curtain in fabric Lobby and corridor The galley and the cabins on lower deck are accessible through a ladder located forward of the saloon, on starboard side of the wheelhouse.
- Carpeted steps
- Leather and wood essence wall coating
- Handrail on stairs 043)
- Storage in the corridor under the ladder on port side of the owner's cabin access door
- LED technology lighting
Galley
- Sliding access door
- Wood essence floor
- Avonite worktop
- Double stainless steel sink
- Induction type four-hob range
- Silicone pot holder
- Extractor hood with outwards extraction
- 194 l (6.85 cu.ft) fridge + 62 l (2.19 cu.ft) freezer
- 40 l (1.41 cu.ft) oven
- Storage wall cabinets
- Two portlights
- Ceiling with pattern of panels
- LED lighting
- Sockets
- Air conditioning system control panel
- Air conditioning outlet and inlet grid built in the internal furnishing
Owner's Cabin
- Central entrance
- Owner's bed at the center of the yacht, with foldaway bed base and storage locker below
- Headboard
- Mattress, pillows and bedspread
- Two bedside tables with drawer and container tray
- Two reading lights
- Two fixed panoramic windows
- Two openable round portlights built-in the panoramic windows
- Venetian blinds
- Storage cabinet with bookcases on starboard bulwark
- One sofa and storage cabinet on port bulwark
- Large mirror in front of the bed fitted for a TV set
- Carpeted floor
- Wood-upholstered bulwarks
- Ceiling with pattern of panels with perimeter frame
- LED lighting, with dimmer
- Sockets
- Air conditioning system control panel
- Air conditioning outlet and inlet grids built in the internal furnishing
- Direct access to the dressing through hinged door aft of the cabin, port side
- Direct access to the head through hinged door aft of the cabin, starboard side Owner dressing room Located aft of the owner's cabin, on port side.
- Wardrobes equipped with hanger bar
- LED lighting
- Chest of drawers
- Full length mirror
- Carpeted floor and bulkheads in wood
Owner's Head
- Independent access from owner's cabin 043)
- Countertop washbasin and black steel mixer tap
- Laminated washbasin top
- Washbasin cabinet base with storage
- Mirror with storage in the central part
- Portlight
- Venetian blind
- Wall unit above portlight
- TECMA toilet
- Wood essence furniture
- Floors and bulkhead upholstery in wood essence
- Ceiling with pattern of panels with perimeter frame
- LED technology lighting
- Socket
- Head accessories
- A/C outlet grid
- Air extractor
- Shower enclosure with: - glass and aluminum access door - covered shower walls - removable grating - marble shower column - thermostatic mixer -hand-heldandceiling-mountedshower head - watertight spotlights - A/C suction grating
Starboard Guest Cabin
- Two fixed single beds
- Mattresses, pillows, and bedspreads
- Upholstered headboards
- One bedside table with drawer
- Two reading lights
- One wardrobe with hanger bar and shelves
- One fixed panoramic window
- One round openable portlight, built in the panoramic window
- Venetian blind
- Carpeted floor
- Wood-upholstered bulwarks
- Ceiling with pattern of panels with perimeter frame
- LED technology lighting
- Sockets
- Air conditioning system control panel
- Air conditioning outlet and inlet grid built in the internal furnishing
- Direct access to the head through hinged door at the aft side of the cabin Starboard guest head Located aft of the starboard guest cabin
- Access from starboard guest cabin and from central corridor
- Washbasin recessed under top
- Laminated washbasin top
- Washbasin cabinet base with storage
- Mirror with storage in the central part
- TECMA toilet
- Portlight
- Venetian blinds
- Wood essence furniture
- Floors and bulkhead upholstery in wood essence
- Socket
- Head accessories
- A/C outlet grid
- Air extractor
- Shower enclosure with: - glass and aluminum access door - shower enclosure walls covered with laminate 043) - removable grating - thermostatic mixer - hand-held shower head - watertight spotlights - A/C suction grating
Port Guest Cabin
- Two fixed single beds
- Mattresses, pillows, and bedspreads
- Upholstered headboards
- One bedside table with drawer
- Two reading lights
- One wardrobe with hanger bar and shelves
- One fixed panoramic window
- One round openable portlight, built in the panoramic window
- Manual curtain
- Carpeted floor
- Wood-upholstered bulwarks
- Paneled ceiling with perimeter frame
- LED technology lighting
- Sockets
- Air conditioning system control panel
- Air conditioning outlet and inlet grid built in the internal furnishing
- Direct access to the head through hinged door at the fore side of the cabin Port guest head Located fore of the port guest cabin
- Independent access from port guest cabin
- Washbasin recessed under top
- Laminated washbasin top
- Washbasin cabinet base with storage
- Cabinet beside the washbasin cabinet base, with two open compartments
- Mirror with storage in the central part
- TECMA toilet
- Portlight
- Venetian blinds
- Wood essence furniture
- Floors and bulkhead upholstery in wood essence
- Ceiling with pattern of panels with perimeter frame
- Socket
- Head accessories
- A/C outlet grid
- Air extractor
- Shower enclosure with: - glass and aluminum access door - shower enclosure walls covered with laminate - removable grating - thermostatic mixer - hand-held shower head - watertight spotlights - A/C suction grating
VIP Cabin
- Double bed at the center of the yacht, with foldaway bed base and locker below
- Mattress, pillows and bedspread
- Upholstered headboard
- Two bedside tables with drawer
- Two reading lights
- Two wardrobes with hanger bar and shelves positioned at the foot of the bed on both sides of the cabin.
- Two wall units, one on each side of the cabin 043)
- Full-height mirror in front of the bed, designed to hold a TV
- Two fixed windows
- Two openable round portlights built-in the windows
- Venetian blinds
- Carpeted floor
- Wood-upholstered bulwarks
- Ceiling with pattern of panels with perimeter frame provided with openable safety hatch
- LED lighting, with dimmer
- Sockets
- Air conditioning system control panel
- Air conditioning outlet and inlet grid built in the internal furnishing
- Direct access to the head through hinged door aft of the cabin, starboard side
VIP Head
- Independent access from VIP cabin
- Washbasin under top
- Laminated washbasin top
- Washbasin cabinet base with panels and shelves
- Mirror with storage in the central part
- TECMA toilet
- Portlight
- Venetian blinds
- Wood essence furniture
- Floors and bulkhead upholstery in wood essence
- Ceiling with pattern of panels with perimeter frame
- LED technology lighting
- Socket
- Head accessories
- A/C outlet
- Air extractor
- Shower enclosure with: - glass access door - shower enclosure walls covered with laminate - removable grating - thermostatic mixer - hand-held shower head - watertight spotlights - A/C suction grating Crew / laundry area Located on lower deck aft of the owner's cabin, accessible through a watertight door located aft of the deckhouse on port walk around. The area is divided into three main spaces connected by a corridor:
- The commander's cabin on port side
- The crew head and the service compartment with washer/dryer at the center of the boat
- The crew cabin on starboard side From the aft side of the corridor it is possible to access also the engine room through a watertight door. Commander's cabin
- Access through the door located along the crew area corridor, port side
- Single bed with storage underneath
- Mattress, pillows and bedspread
- One reading light
- One wardrobe with hanger bar and shelves
- Wall unit above the bed
- Laminated floor
- Manual curtain
- LED lighting
- Air conditioning system control panel 043)
- Air conditioning outlet and inlet grid built in the internal furnishing
Crew Head
- Access through a door located at the center of the crew area corridor.
- Washbasin
- Washbasin cabinet base with panels and shelves
- Wall cabinet with panel and built-in mirror
- TECMA toilet
- Wood essence furniture
- Laminated floor
- LED lighting
- Socket
- Head accessories
- Aspirator for air extraction, outwards
- A/C outlet grid
- Shower enclosure with: - shower curtain - removable grating - shower head with flexible pipe
Crew Cabin
- Access through a door at the end of the crew area corridor, starboard side
- Full size single bed with storage underneath
- Mattress, pillows and bedspread
- One reading light
- One wardrobe with hanger bar and shelves
- Wall unit
- Laminated floor
- Portlight
- Manual curtain
- LED lighting
- Socket
- Air conditioning system control panel
- Air conditioning outlet grid built in the internal furnishing
Electrical System
- Shore-powered power supply
- DC electric panel: Installed on fore bulkhead of the engine room
- AC electric panel: Installed on fore bulkhead of the engine room
- Auxiliary electric panel: Installed in the corridor area under the lower deck access ladder
- Emergencycontrolpanel: Installedinthe internal wheelhouse area
- Battery cut-out/emergency/fire extinguishing system control panel: located in the cockpit
- Dimmers for light switches in cockpit and saloon
- Junction boxes in all areas. Onboard voltages For alternate current systems:
- 230 V – 50 Hz AC (Europe) single phase
- 120/240 V – 60 Hz AC (America) single phase For direct current systems:
- 24 V DC from battery set
- 12 V DC from battery set
- 12 V DC from battery set and AC / DC voltage reducer Power sources The power onboard is supplied through:
- current generators
- shore sockets
- batteries and recharging systems Galvanic current insulation
- Zinc anodes 043)
- Volvo ACP (Active Corrosion Protection system) Current generators One single phase generator:
- 29 kW / 230 V - 50 Hz AC for EU system located in the engine room on silent-blocks and including:
- Soundproofing box
- Remote start up Shore sockets The following configurations are provided:
- Standard 50 Hz: two single phase 240 V AC 50 A shore sockets located on the transom Each socket will be protected through power circuit breaker Batteries and recharging systems All batteries are of the AGM type
- Services: ten 90 Ah @ 24 V battery sets
- Engines: six 90 Ah @ 24 V battery sets
- Generator: one 90 Ah @ 12 V battery set
- Service battery charger: one Mastervolt 80 Ah / 24 V
- Engine battery charger: one Mastervolt 30 Ah / 24 V DC
- generator battery charger: one Mastervolt 15 Ah / 12 V DC
Lighting & Power Outlets
- 230 V AC sockets for main utility power supply, EU type
- 12 V DC sockets (cigarette lighter type)
- USB sockets
- Internal lighting: 24 V LED-type, with dimmer in saloon
- External lighting: 24 V LED-type, with dimmer in cockpit
Bilge System
- three in the engine room (one fore and two aft)
- two in the crew area (one per side next to the diesel tank)
- one in the cabins area (forward of the diesel tank) Each pump can be operated either manually or automatically. Auxiliary system with six manual pumps located in the following watertight compartments:
- one in the cabins area (forward of the diesel tank) 043) The passage of pipes through the engine room watertight bulkhead occurs through stainless steel bulkhead passages. The bilge system is also equipped with:
- emergency suction from engine room connected to the engine seawater pump
- Pumps operation indicator and high level alarms in the monitoring system
Fire Safety
- one Seafire NFD 1800 M extinguisher activated through mechanical tie rod and remote activation
- fuel delivery shut-off to engines and generators through solenoid valves Main manual control fire extinguishing system with:
- Emergency engine/generator switch-off control in cockpit The fire extinguishing system is also equipped with:
- two Sea Fire display panels (one in the internalwheelhouse,oneintheflybridge wheelhouse) smoke detection system It is composed of eight smoke sensors located in the following areas:
- Saloon
- Galley
- Owner’s cabin
- VIP cabin
- Starboard side guest cabin
- Port side guest cabin
- Crew area (two sensors)
Fuel System
- 4000 l (1056.7 US.liq.gal.) GRP structural fuel tank placed centrally and longitudinally forward of the engine room bulkhead
- Two electronic diesel level sensors with continuous reading (one at fore end of the tank, one at aft end of the tank) monitored through indication on internal wheelhouse and on flybridge wheelhouse
- One local electronic sensor with builtin display (located at the aft end of the tank)
- Three dual settling filters for engines
- One settling filter for generator set
- Five fuel tank breathers
- Three 24 V solenoid valves for remote engine diesel shut-off
- One 12 V solenoid valve for remote generator diesel shut-off
- Two refueling plugs, one on each walk around Sensors, solenoid valves, fuel suction and return pipes are installed in the crew area.
Fresh Water System
- 1100-liter (290.6 US.liq.gal) fresh water tank located at the bow under the fore tray near the cabins corridor
- One fresh water tank vent 043)
- Water refill through a caps located in the fore part of the port walk around
- Stern shore power socket, port side.
- Hot and cold fresh water distribution line through network supplied by water pressure pump or connection to shore socket
- Water pressure pump unit located in crew area with dual power supply (230 V AC - 50/60 Hz and 24 V DC) with electronic control
- One 100 l (26.4 US.liq.gal.) water heater located under the tray near the cabins
Companionway
- Thermostatic mixer installed on the water heater
- One 24 V electronic level sensor with level gage in wheelhouse
- Level alarm in the wheelhouse
- System that can be isolated by ACORN manifolds
- Provision for desalination system
- Fresh water toilet flushing
- Fresh water windscreen wiper system
- Three hoses located one at the stern, one at the bow and one on the flybridge
Black Water System
- 450 l (118.9 US.liq.gal.) black water plastic tank located under the fore tray in the cabins corridor
- One 24 V electronic level sensor with level gage in wheelhouse
- Level alarm in the wheelhouse
- Tank emptying with automatic/manual control from wheelhouse, through motor pump
- One macerator pump
- Suction point on starboard walk around for emptying the tank from shore
- Tank collection of all toilet discharges through anti-odor pipes
- TECMA toilet
- Two anti-odor filters
- Two black water tank vents
- Tank washing system
Grey Water System
- 450 l (118.9 US.liq.gal.) gray water plastic tank located under the fore tray in the cabins corridor
- One 24 V electronic level sensor with level gage in wheelhouse
- Level alarm in the wheelhouse
- Tank emptying with automatic/manual control from wheelhouse, through motor pump
- One macerator pump
- Two gray water collection trays for automatic transfer between utility and main tank
- Tank collection of all discharges through hoses
- Two anti-odor filters
- One gray water tank vent
- Cockpit sink discharge directly into sea
Seawater System
- One seawater intake
- One anti-block flanged valve
- One seawater filter
- One valve with basket for bilge emergency suction 1”½ generator cooling system
- One valve 043)
- One seawater filter 1”½ A/C cooling system
- One valve
Ventilation
- Heads ventilation through forced air extraction system with 24 V extractors
- Engine room: - natural ventilation on starboard bulwark - six extractors located on port bulwark with extraction duct that conveys the air outside through opening on the hull side
Air Conditioning
- A/C system type: the system is of the thermally-treated water circulation type, with fancoils located in various areas
- Compressor unit in engine room, total 144,000 btu/h
- One seawater pump
- One fresh water pump
- One 1"½ seawater intake with filter and valve
- Air conditioning control panel in each area (see interior description)
- Fan-coils location: - Owner’s cabin: two 9,200 BTU at 230 V AC single phase - VIP cabin: one 12,500 BTU at 230 V AC single phase - Port guest cabin: one 9,200 BTU at 230 V AC single phase - Starboard guest cabin: one 9,200 BTU at 230 V AC single phase - Crew area: two 6,200 BTU at 230 V AC single phase - Saloon: one 18,000 BTU, one 12,500 BTU, and two 9,200 BTU, at 230 V AC single phase - Wheelhouse windscreen: two 18,000 BTU at 230 V AC single phase - Wheelhouse: one 6,200 BTU at 230 V AC single phase - Galley: one 9,200 BTU at 230 V AC single phase
Other Systems
- two intruders
- two servo units
- one electronic control unit Garage door opening/closure system
- frame and connection beam in stainless steel
- total rotation angle: approx. 145°
- MAX gross capacity in open position: 1275 kg (2810.9 lb)
- operated through 24 V DC electro-hydraulic control unit
Equipment
- One telescopic boat hook
- Five mooring lines
- Line for fenders: 24 m (78' 9")
- One anchor chain stopper
- Eight fenders
- Eight fender covers
- One Owner's manual
- One AZIMUT document holder
- One AZIMUT warranty service booklet
- One set of stainless steel cutlery
- One set of porcelain plates 043)
- One set of glasses
- Four floating key rings
- One large bag with logo for manuals
- One remote control holder with logo 043) Annex 2 -
Cockpit
- Installation of recommended tender and jet-ski: - tender: Azimut-Pirelli J39 light (OPT see list) -jet-ski: GTXLIMITED300(non-standard option and not included in list) The following precautions could be required for a correct installation onboard of the tender: - collapsible windscreen - removable steering wheel - deflatable bow - miniaturized air compressor
Saloon & Dinette
- One compartment containing the TV set lift mechanism (OPT lift)
Length Overall24.63 m
Beam Maximum5.55 m
Maximum Horsepower1,000 hp per engine
Draft1.75 m
Maximum Speed34 knots
Cruising Speed28 knots
Fresh Water Capacity1,100 L
Light Displacement48,900 kg
Hull Length22.98 m
Waterline Length20.17 m
Loaded Displacement57.68 t
Black Water Capacity415 L
Grey Water Capacity450 L
Maximum Capacity16 people
Range at Cruising Speed260 nmi
Cabins4 + 2 crew
Beds8 + 2 crew
Heads4 + 1 crew
Hull MaterialGRP+ CAR-
Hull Type043)
Hull DesignerPierluigi Ausonio Naval
Exterior DesignerMancini Design
Interior DesignerYACHTIQUE
CE CategoryA
Engine ManufacturerVOLVO Penta
Engine ModelD13-IPS1350 Type 6-cylinder diesel engine TECHNICAL SPECIFICATIONS S8 NEW (FROM 199
Maximum Engine Power3 x 735 kW (1000 hp) @2450 rpm
Interested in the S8?
Our team can help you understand pricing, options, delivery timelines, and arrange a sea trial.
Enquire Now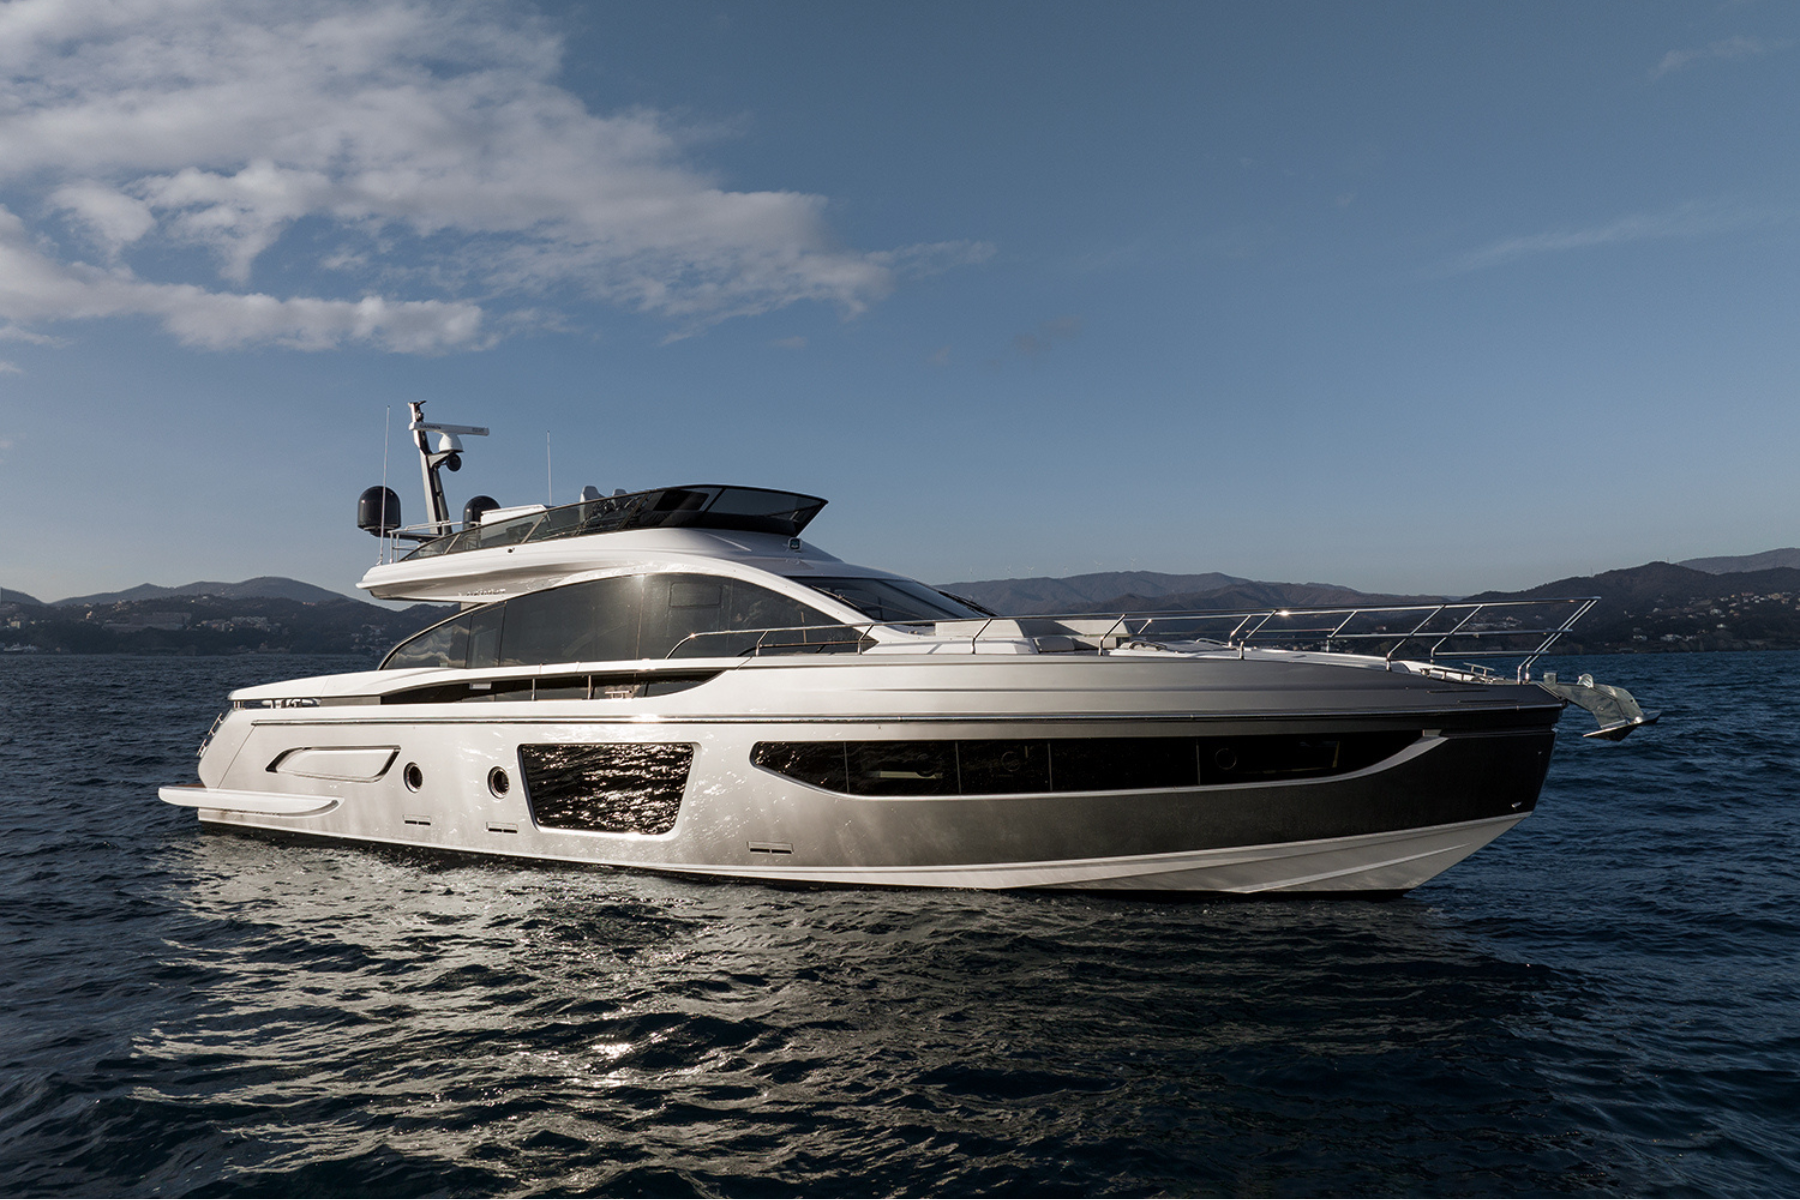
Find Your Boat
Let's Find the Right Azimut for You.
Tell us how and where you'll use the boat. Our team will help narrow down the options and guide you through the next step.