Click to enlarge
Fly
Azimut Fly 62
Length
19.22M
Beam
5.09M
Horsepower
900HP
Dry Weight
30,600KG
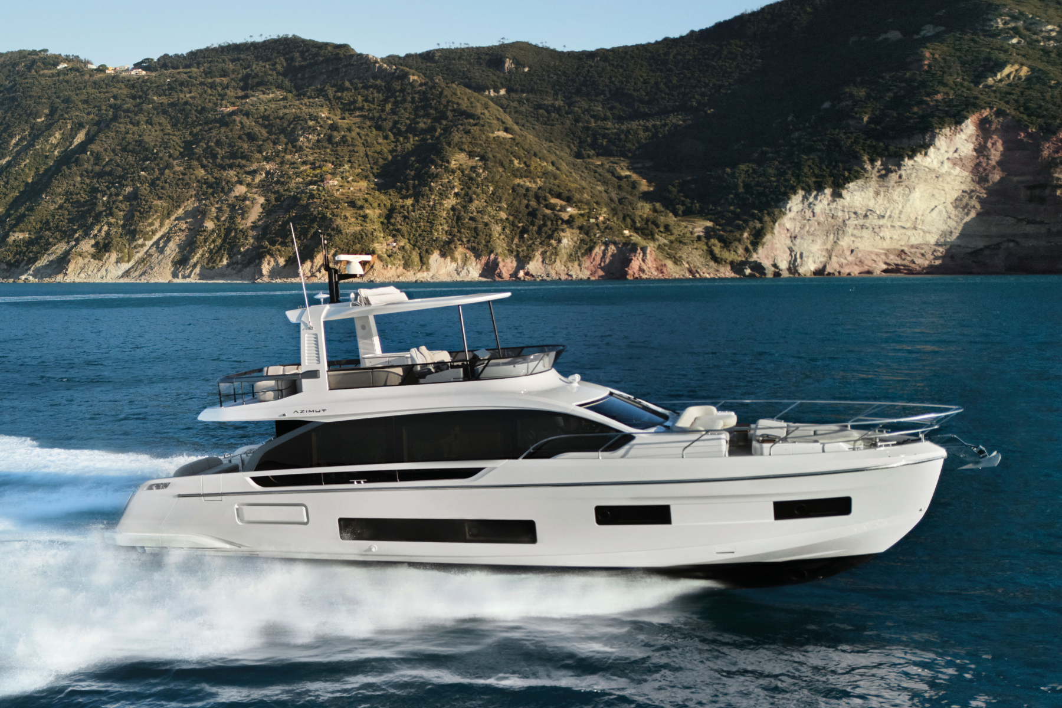
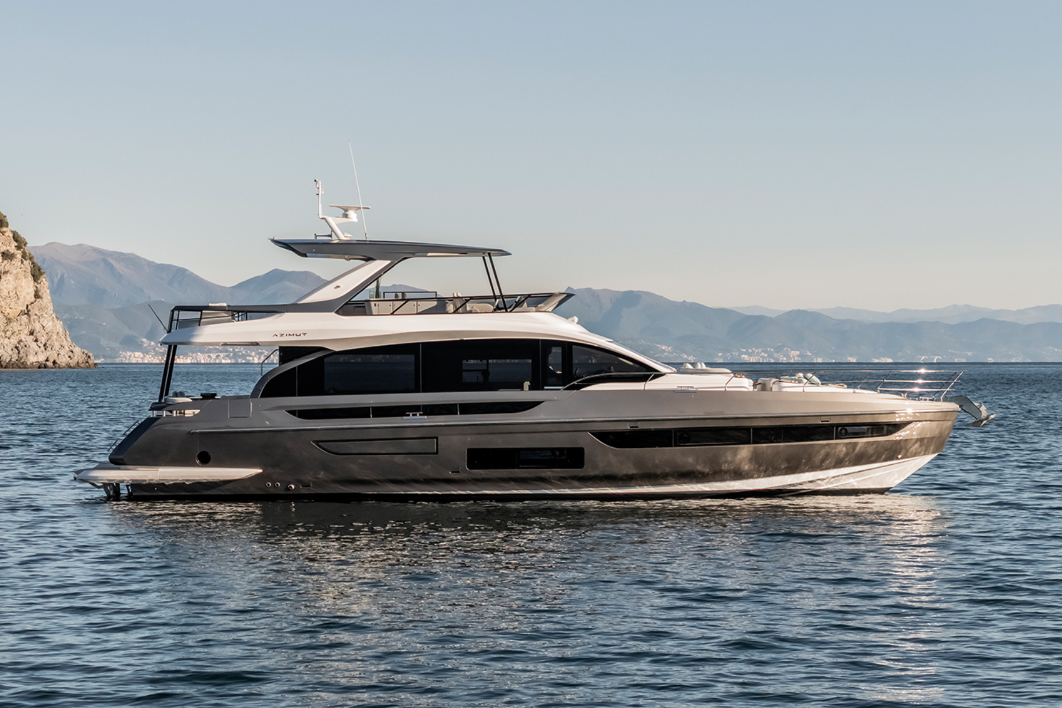
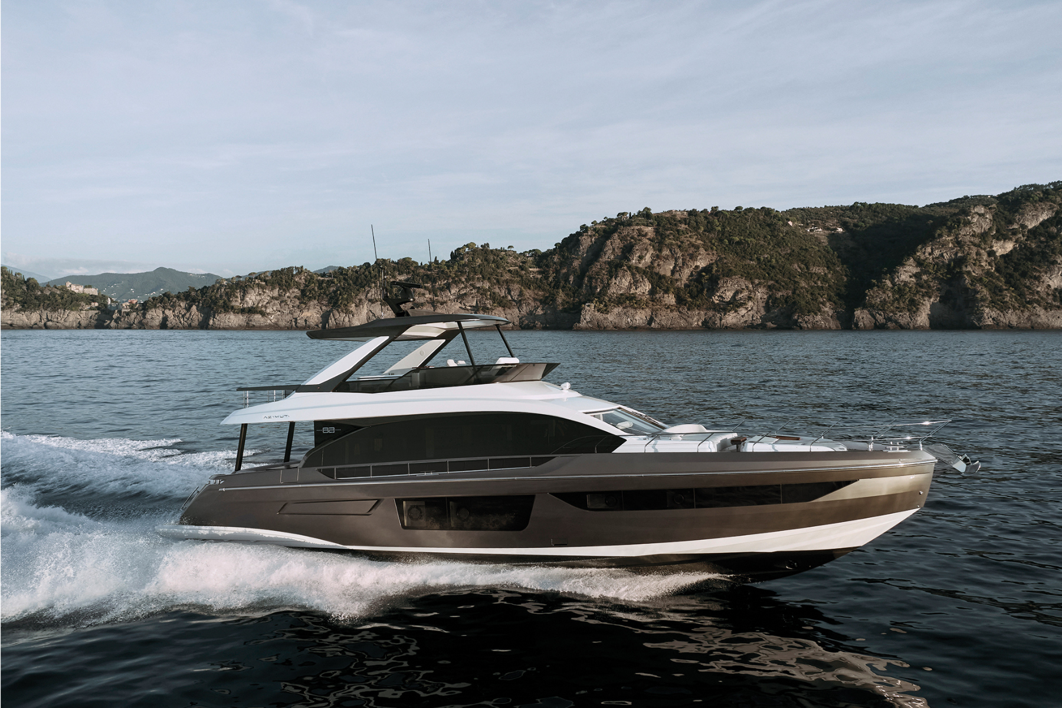
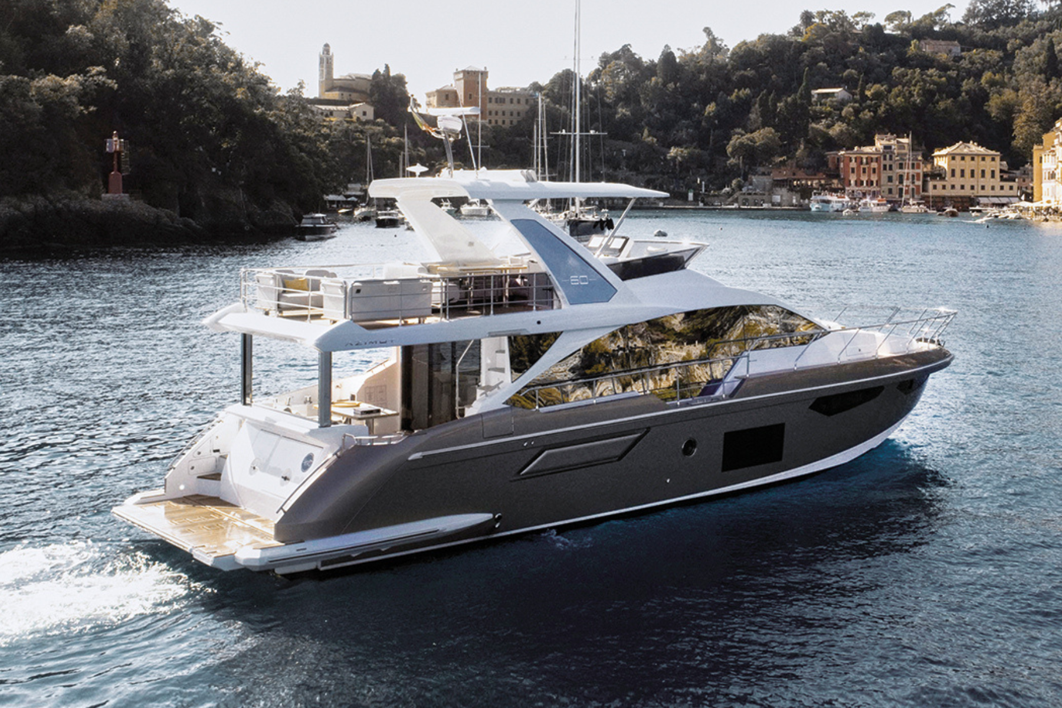
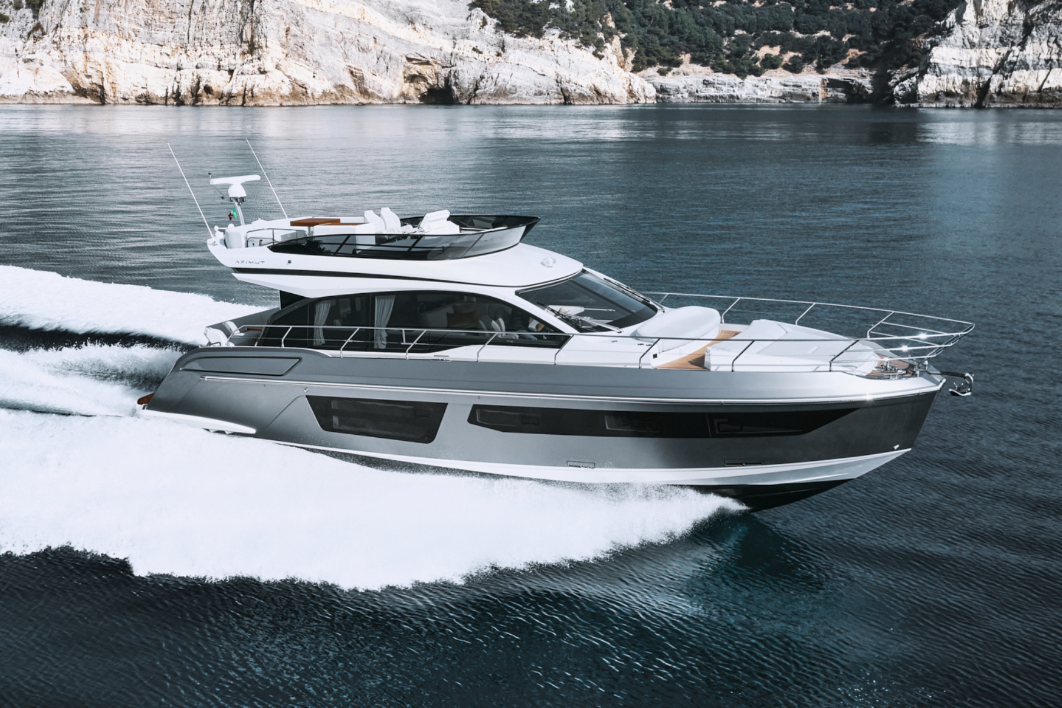
The Azimut Fly 62 is a sophisticated flybridge yacht that balances generous living space, assured performance and distinctive Italian design. Multiple entertaining zones and thoughtfully planned accommodation make it well suited to family cruising and longer escapes.
Flybridge
- Accessible from cockpit, through ladder on port side
- External stairway with handrail and steps with teak finish
- Non-slip floor
- Plexiglas flybridge screen
- Dining area with C-shaped sofa complete with removable outdoor cushions
- Starboard table in teak
- Bow sunbed area complete with removable outdoor cushions
- Flybridge bar cabinet, with: - sink built into cabinet, with mixer tap - Waste bin - Fridge
- Single helm seat with manual depth adjustment
- Adjustable steering wheel
- Dashboard consisting of: - BRONZE PACKAGE electronic instruments - Engine throttles - Volvo Penta maneuvering joystick - engine start command - audible alarm controls - Trim tab controls - chain meter counter built into the electronic instrumentation - Communication systems (VHF)
- Plexiglas hatch with aluminum frame
- Scuppers with stainless steel grating and logo
- Lights mast
- Flag pole
- Navigation lights
- Adjustable electric spotlight Electronic navigation instruments: see relevant paragraph.
Bow
- 2000 W winch
- Anchor winch controls
- Chain locker accessible through fiberglass hatches provided with drainage
- Sunbed area built in the main deck fiberglass, with removable cushions for outdoors
- Sofa built in the fiberglass, with storage and removable cushions for outdoors
- Chain washing pump
- Two wipers for bow windscreen
- Two stainless steel cleats
- Bow hatch (emergency exit from VIP cabin) under the sunbed area cushions
- Non-slip floor
- Stainless steel fore pulpit
Side Decks
- Refueling: two "Diesel" filler caps, one per side (towards the bow)
- Fresh water filling: one "Water" filler cap on the port side (towards the bow)
- Black water outlet: one "Waste" water outlet cap on the starboard side (towards the bow)
- Rub-rail in stainless steel and high-resistance PVC
- Non-slip floor
- Side door on port side for storage room access
- Two side disembarkation doors in GRP, one per side (near the cockpit)
- Side pulpit with upper carter in GRP and steel stanchions
- Lights on the steps of the side walkways
Cockpit
- Access to cockpit from platform via GRP ladder on port and starboard side and stainless steel gates 320)
- Teak floor
- GRP cockpit cabinet, port side
- Two mooring stations with capstans (one per side)
- Two cleats on mooring station
- L-shapedcockpitsofa, onstarboardside, with walkway lights at the base
- One teak table, placed longitudinally on starboard side, with stainless steel leg
- One GRP locker built in the cockpit cabinet
- Saloon access door in painted aluminum with three flat panels, two of which of the sliding type.
- Engine room access from hatch in cockpit floor
- Flybridge access ladder with teak steps and steel handrail
- Scuppers with stainless steel grating and logo
- Lighting with LED spotlights recessed in the ceiling
- Furnishing: -Bulkheads: wood essence -Ceiling panels: lacquered -Cabinet base: in wood with internal storage,doors,shelveswithanti-rollsystem -Worktop: Krion -Wall unit: in wood with internal storage, doors, anti-roll system
- Sink: -Quantity: One -Material: Granitek -Faucets: single control mixer
- Lighting: -Type: fixed LED spotlight on ceiling - LED strip under wall unit for lighting the worktop -Two electric hotplates on the worktop
- Flooring: -Material: laminate
- Air extraction: -Type: air suction via extractor hood
- Fridge / Freezer: -Total capacity: 220 l (7.76 cu.ft)
- Compact oven combined with a microwave
- Induction range
- Cutlery drawer
Platform
- Access to the platform (on port and starboard side) via stairways in GRP and teak with walkway lights
- Hydraulic platform
- Manual foldaway swimming ladder on the port side
- Pull-out shower head in locker on port side
- Two electric sockets for shore connection, one per side (in lockers)
- Shore water socket in locker on port side
- Teak floor
Saloon & Dinette
- Location: in the middle of the main deck, forming a single space with the dining area
- Accessibility: from aft saloon door
- Furnishing: -Coating walls: in wood and fabric -Ceiling panels: painted with Nextel
- Furniture: -Description: storage cabinet with panels and shelves -Material: wood essence with lacquered inserts -Position: bow (port) + midships (starboard) -Quantity: Two, one per bulwark
- Sofa: -Quantity: Two -Description: One on port side of saloon, arranged in an "L" shape One (linear) on starboard side -Material: fabric
- Flooring: carpet
- Lighting: -Type: fixed LED spotlights on ceiling panel - back-lighting LED strip in curtain areas -Dimmer
- Side window curtains: -Type: manual packet -Position: port + starboard -Total quantity: Two 320) Dining
- Location: aft of the main deck, forming a single space with the saloon
- Furnishing: -Coating walls: wood with fabric inserts -Ceiling panels: lacquered
- Dining table: -Description: Rectangular table -Material: wood and Krion -number of places: six
- Flooring: laminate
- Lighting: -Type: fixed LED spotlights on ceiling panel - back-lighting LED strip in curtain area (starboard side) - Dimmers
- Side window curtains: -Type: manual packet -Position: starboard side, aft of dining area -Quantity: One
- Saloon door blind: -Type: fabric -Position: saloon aft -Total quantity: One
Galley
- Location: port on main deck
- Accessibility: via a sliding door from the
Helm & Navigation
- Helm seat with electric depth/height adjustment
- Storage tray in wood
- Adjustable steering wheel in leather
- Foldaway footrest
- Internal dashboard consisting of: - BRONZE PACKAGE electronic instruments - anchor winch control and chain meter counter built in the electronic instrumentation - Engine throttles - VOLVO maneuvering joystick - audible alarm controls - Communication systems (VHF) - Bow thruster controls - Trim tab controls - adjustable spotlight command - magnetic compass - USB socket - Adjustable air conditioning outlets Electronic navigation instruments: see relevant paragraph. 320) Corridor / Lower deck stairs
- Location: longitudinal from the ship axis
- Accessibility: fromthesaloonofthemain deck
- Furnishing: -Coating walls: in wood and fabric -Steps: carpet
- Flooring: carpet
- Lighting: Type: LEDfixedspotlight onceilingpanel - courtesy LED strip on the steps
- Handrail: -Material: wood essence
Owner's Cabin
- Location: midships, on the lower deck
- Accessibility: from the corridor
- Furnishing: -Bulkheads: in wood and fabric -Ceiling panels: lacquered
- Wardrobes: -Description: one main cabinet with doors and shelves on starboard side (aft) -Quantity: One -Material: wood essence -Internal lining: laminate -Position: starboard, aft side of cabin
- Bedside tables: -Description: built in the headboard, each one equipped with drawer, lights control and socket -Quantity: Two -Material: lacquered and wood
- Mirror: full-height, aftoftheowner'sbed
- Bed: -Description: fixed -Quantity: One -Size: Double bed -number of places: Two -Storage -Mattress: with pillow, bedspread
- Flooring: -Material: carpet
- Lighting: -Type: wall light on headboard side - LED fixed spotlight on ceiling panel - courtesy LED strip in curtain area - LED bar in wardrobes and drawer unit - Dimmer
- Socket: bedside tables: one USB socket
- Portlight: -Type: round, openable, withclutchbuilt in the glass -Quantity: Two -Position: port + starboard
- Curtain: -Type: manual Venetian blind -Quantity: Two -Position: port + starboard
- Air conditioning: Fan-coils quantity: One A/C control panel: for independent control in the cabin
Owner's Head
- Location: aft of the owner's cabin
- Use: exclusive use of cabin
- Furnishing: -Washbasin cabinet base: wood, complete with wooden drawers and internal laminate shelves -Washbasin top: Krion -Mirror: above the washbasin top, for the entire width of the cabinet
- Washbasin: -Quantity: One Material: Vetro Freddo
- Shower enclosure: -Type: independent, separate from the rest of the head -Walls: lacquered and Krion -Shower panel: glass with black-painted stainless steel frame -Grating: laminate, removable for inspection and cleaning
- Toilet: Tecma
- Faucets: 320) -Washbasin: washbasinunitwith2holes and H/C serigraph -Shower: blender unit with hose and shower head with central shower head
- Head accessories: toothbrush holder soap dispenser - toilet paper roll holder toilet brush holder - coat hanger - towel rail
- Lighting: -Type: LED fixed spotlight on ceiling panel - courtesy LED bar
- Socket: above washbasin top
- Flooring: -Material: laminate
- Portlight: -Type: round, openable, withclutchbuilt in the glass -Quantity: One -Position: port
- Curtain: -Type: manual Venetian blind -Total quantity: One -Position: port
- Air extraction: air suction through grating inside shower enclosure
- Air conditioning: See AC system details
Guest Cabin
- Location: starboard
- Accessibility: from central corridor of
Lower Deck
- Furnishing: -Bulkheads: in wood and fabric -Ceiling panels: lacquered
- Wardrobes: -Description: full-height wardrobe, fore -Material: wood essence -Internal lining: laminate -Position: Bow Quantity: One
- Bedside tables: -Description: with foldaway door, light commands -Material: lacquered and wood -Position: central, headboard side -Quantity: One
- Bed: -Type: fixed -Quantity: Two -Size: single -number of places: Two -Storage -Mattress: with pillow, bedspread
- Flooring: -Material: carpet
- Lighting: -Type: wall light on headboard side - LED fixed spotlight on ceiling panel - courtesy LED strip on headboard and in curtain area
- Socket
- Portlight: -Type: round, openable, with clutch -Position: starboard -Total quantity: One
- Curtain: -Type: manual Venetian blind -Position: starboard -Quantity: One
- Air conditioning: -See AC system details
- Wardrobes: -Three full-height wardrobes as follows: two with hanger bars on starboard side one with shelves on port side -Material: wood essence -Internal lining: laminate -Position: aft, on port and starboard sides of the cabin
- Bedside tables: -Description: built into the headboard, with light commands and storage compartment -Material: lacquered -Position: port + starboard -Quantity: Two
- Mirror: in front of the bed
- Bed: -Type: fixed on bulwark with pantograph for lifting, with headboard facing fore -Quantity: One -Size: Double bed -number of places: Two -Storage -Mattress with pillow, bedspread
- Lighting: -Type: wall light on headboard side - LED fixed spotlight on ceiling panel courtesy LED strip in curtain areas and ceiling panel
- Socket: on the bedside tables (one per side)
- Portlight: -Type: round, openable, with clutch -Position: port + starboard -Total quantity: Two
- Curtain: -Type: Wooden Venetian blind -Position: port + starboard -Total quantity: Two
- Air conditioning See AC system details
Guest Head
- Location: port
- Accessibility: from the corridor
- Furnishing: -Washbasin cabinet base: in wood, with integrated storage -Coating walls: lacquered and wood -Washbasin top: Krion -Wall unit: mirror built into the wall, with internal storage
- Washbasin: -Quantity: one, on the top -Material: Vetro Freddo
- Toilet: Tecma
- Faucets: -Washbasin: blender 320)
- Shower enclosure: -Type: independent, separate from the rest of the head -Walls: white laminate -Shower panel: glass with black-painted stainless steel frame -Grating: laminate, removable for inspection and cleaning -Seating area: iroko integrated
- Lighting: - Type: LED fixed spotlight on ceiling panel + LED strip in wall unit
- Socket
- Flooring: -Material: laminate
- Head accessories: -toilet paper roll holder, soap dispenser, toilet brush holder
- Air extraction: on ceiling with discharge towards the outside of the boat
VIP Cabin
- Location: Bow
- Accessibility: from central corridor of
VIP Head
- Position / Layout: aft of the VIP cabin
- Use: exclusive use of cabin
- Furnishing: -Washbasin cabinet base: in wood, complete with lacquered doors and internal laminate shelves -Washbasin top: Krion
- Mirror: above the washbasin
- Washbasin: Vetro Freddo under the top
- Toilet: Tecma
- Faucets: -Washbasin: washbasin set, 2 holes -Shower: blender unit with hose and shower head with central shower head
- Shower enclosure: 320) -Type: independent, separate from the rest of the head -Walls: white laminate -Shower panel: glass with black-painted stainless steel frame -Grating: laminate, removable for inspection and cleaning -Seating area: iroko integrated
- Lighting: -Type: LED fixed spotlight on ceiling panel and inside shower enclosure - Courtesy LED strip in wall unit
- Flooring: -Material: laminate
- Socket: above washbasin top
- Head accessories: toothbrush holder soap dispenser - toilet paper roll holder toilet brush holder
- Portlight: -Type: round, openable, with clutch -Position: port -Quantity: One
- Curtain: -Type: manual Venetian blind -Position: port -Total quantity: One
- Air extraction: air suction through grating inside shower enclosure
- Composed of: -descent into crew area via removable ladder -storage area complete with cupboards -bunk bed area -head
- Access via pantograph door on port walkway
Electrical System
- 230V50HzACforsingle-phasealternate current system, EU version
- 120/240 V 60 Hz AC for single-phase alternate current system, USA version
- 24 V DC from battery set
- 12 V DC from battery set
- 12 V DC from battery set and AC/DC voltage reducer Power sources
- Current generator
- Shore sockets
- Batteries and recharging systems Galvanic current insulation
- Type: Zinc anodes
Generator
- Quantity: One
- Power: 20.5 kW x 50Hz
- Location: in bow, positioned crossways to the hull
- Other: Soundproofing box - remote starting
- Size: 1" 1/2
- Material: bronze
- Seawater intake: One
- Ball valve: One
- Filter: One
- Location: central bow in engine room Air conditioning
- Location: port aft in engine room
Shore Power
- Quantity: One
- Type: 230 V 50 Hz AC single phase
- Location: Stern
- Monitoring: through ammeter and voltmeter in engine room, in addition to value reading on onboard monitoring system
- Protection systems: Std galvanic insulator power circuit breaker
- Shore cable: 20m
Batteries & Charging
- Heads -Quantity: six -Current: 95 Ah -Voltage: 12 V DC
- Engines -Quantity: Four -Current: 95 Ah -Voltage: 12 V DC
- Thruster -Quantity: Four -Current: 70 Ah -Voltage: 12 V DC
- Generator -Quantity: One -Current: 70 Ah -Voltage: 12 V DC Battery charger
- Service / engine / thruster battery charger -Quantity: One -Current: 80 Ah -Voltage: 24 V DC -Utilities: Services / Engines / Thruster 320)
- Generator battery charger -Quantity: One -Current: 10 Ah -Voltage: 12 V DC Utilities - electric panels
- MAIN AC and DC electric panels -Quantity: two (1 AC panel and 1 DC panel) -Position: 24VDCpanelonforebulkhead in engine room 220 V AC panel on fore bulkhead in engine room
- AUXILIARIES AC and DC electric panels -Quantity: Two -Position: DC panel in saloon - AC panel in engine room
- Emergency panel -Quantity: One -Position: internal wheelhouse
- Battery cut-out control panel -Quantity: One -Position: Cockpit
Navigation Electronics
- For STD equipment, see the paragraphs on “Flybridge” and “Wheelhouse”
Bilge System
- Type: automatic, each pump can be operated manually or automatically from the control panel in the wheelhouse. The outlet on the bulwark is direct and independent for each pump
- Flow rate: 8100 l/h (2139.79 US.liq.gal./h)
- Quantity: Four
- Bilge pumps position: -two in the engine room (one aft - one central) -one in the storage/crew area -one in the owner's cabin
- Other: pumps operation indicator and high level alarms are signaled on the monitoring system Auxiliary
- Type: manual pump sucking from suction points in the bilge and selectable through deviator valves (if envisaged)
- Flowrate: 2100l/h(554.76US.liq.gal./h)
- Quantity: three
- Auxiliary pump position: one in the owner's cabin, one in the crew cabin, one in the engine room
- Total quantity of suction points: three Emergency
- Type: manual. The emergency system provides one suction point in the engine room, connected (via a valve and seawater filter) to the port engine seawater pump
- Quantity: One
- Location: center of the engine room
Fire Safety
- Type: automatic, with panel in the cockpit
- Type of extinguishing agent: Novec
- Cylinder capacity: Max. protection volume 42.5 m³
- Total quantity of cylinders: One
- Location: starboard, in engine room 320)
- Other: the activation of the fire extinguishing system causes the automatic closure (via solenoid valves) of engine and generator fuel delivery and the cutoff of the electricity supply to the engines/generators/SM air extractors
- Extinguishers -extinguishers are not supplied with the boat. The boatyard provides the extinguisher positioning layout in accordance with the regulations in force. Smoke detectors
- Type: battery operated
- Total quantity: Four
- Location: one for each area (saloon, owner's cabin, VIP cabin, guest cabin,
Fuel System
- Type: tank with internal structural partitions
- Quantity: One
- Material: aluminum
- Capacity: 2800 liters (739.7 US liq.gal.) - From to and on hull
- Capacity: 3100 liters (818.9 US liq.gal.) - On and from onwards
- Location: midships, positioned crossways fore of the storage room. Electronic level gage
- Type: pressure sensor with % indication on internal wheelhouse and flybridge system
- Location: central, in the lowest point of the tank Optical level gage
- Type: transparent tube with valve
- Location: central, aft of the tank Engine fuel filter
- Type: double settling filter
- Quantity: two, one double filter for engine
- Location: fore of the engine room Generator fuel filter
- Type: single settling filter
- Quantity: One Engine solenoid valves
- Quantity: Two
- Location: central, on the fuel tank
- Power supply: 24 V DC
- Other: possibility of manual activation Generator solenoid valves
- Power supply: 12 V DC
- Other: possibility of manual activation Refueling
- Location: port + starboard on each walk around, aft Other
- Two tank vents connected to the bulwark
Fresh Water System
- Quantity: One
- Material: PP polypropylene
- Capacity: 750 l (198.1 US liq.gal.)
- Location: fore, located under the forward cabin tray 320) Electronic level gage
- Type: electronic level sensor with continuous reading and % indication on internal and flybridge wheelhouse monitoring system
- Quantity: One Water pressure pump
- Location: port, engine room
- Power supply: 24V DC with pressure gage and filter included Water heater
- Capacity: 60 l (15 US liq.gal.)
- Location: stern, port side of engine room
- Power supply: 230 V 50/60 Hz
- Power: 800 W
- Thermostatic mixer
- Re-circulation pump Water refilling
- Location: port Power supply
- Hot water: all utilities of internal / external spaces
- Coldwater: allutilitiesofinternal/external spaces + engine room + windscreen wiper Other
- Tank breathers connected on bulwark
- Provision for desalination system
- System that can be isolated by ACORN manifolds
Black Water System
- Quantity: One
- Material: PP polypropylene
- Capacity: 175 liters (46.2 US. liq.gal.)
- Location: midship, arranged transversally under the fore tray Electronic level gage
- Type: electronic level sensor with continuous reading and % indication on internal and flybridge wheelhouse monitoring system
- Location: bow, located under the forward cabin tray Tank emptying pump
- Location: bow, located under the forward cabin tray
- Power supply: 24 V DC with automatic/manual control directly from the boat's monitoring system
- Flow rate: 1860 l/h (491.3 US liq.gal./h) Toilet
- Model: Tecma with built-in macerator
- Power supply: fresh water Other
- Tank breathers connected on bulwark
- Anti-odor filter
- Anti-odor piping
- Tank washing through shore connection
Grey Water System
- Quantity: One
- Material: PE polyethylene
- Capacity: 175 liters (46.2 US. liq.gal.)
- Location: midship, arranged transversally under the fore tray Electronic level gage
- Type: electronic level sensor with continuous reading and % indication on in- 320) ternal and flybridge wheelhouse monitoring system
- Location: integrated in the tank hatch Tank emptying pump
- Location: fore, located under the forward cabin tray
- Power supply: 24 V DC with automatic/manual control directly from the boat's monitoring system
- Flow rate: 1860 l/h (491.3 US liq.gal./h) Discharge from shore
- Location: starboard, from walk around to bow Other
- Tank breathers connected on bulwark
- Anti-odor filter
- Anti-odor piping
- Additional collection trays for transfer, from utility to main tank
Seawater System
- Size: 2"1/2.
- Material: bronze
- Seawater intake: two, one per engine
- Ball valve: Two
- Filter: Two
- Bilge emergency suction: 2 1/2", installed on starboard engine seawater intake line, complete with valve and basket
- Location: central stern in engine room
Ventilation
- Air extraction: -Type: Forced through centrifugal extractor -Power supply: 24 V DC -Utilities: owner shower - VIP shower guest shower Galley ventilation
- Air extraction: -Type: Forced through extractor hood -Power supply: 230 V 50/60 Hz -Utilities: Galley Engine room aeration
- Air extraction: -Type: Forced -Power supply: 24 V DC -Quantity: Two -Utilities: Engine room
- Air ventilation: -Type: Natural, with air-water separator system -Quantity: Two -Utilities: Engine room
Other Systems
- Type: hydraulic, integrated in the IPS PODs 320) Tenderlift system
- Type: hydraulic, pantograph type
- Quantity: One
- Location: Stern
- Netcapacity: 550kg(1212lb). Thisvalue covers: -Tender (Pirelli J33 / Williams 325) - Fuel - Operator / Accessories
- Electro-hydraulic control unit
- Power supply: 24 V DC
- Position sensors
- Anti-release safety mechanism
- Draft: 600 mm (in relation to a 980 mm waterline) Trim tabs system
- Model: Volvo IS900
- Type: Intruder
- Quantity: Two
- Movement: electric
- Control panel: n wheelhouse, built in the monitoring system - on flybridge, external panel
- Automatic trim&list control + Coordinated turning Windscreen wipers system
- Quantity: two wipers and arms
- Location: windscreen
- Material: stainless steel
- Other: in addition to the possibility of operating them via the monitoring system on the internal wheelhouse, there are additional buttons for operating the windscreen wipers and washers
Air Conditioning
- thermally-treated water circulation Air conditioning compressor
- Quantity: One
- Location: starboard of the engine room
- Total BTU:72000 Btu/h with inverter technology A/C pump
- Seawater: -Quantity: One -Power supply: 230 V 50 Hz AC -Power: 0,37 kW
- Fresh water: -Quantity: One -Power supply: 230 V 50 Hz AC -Power: 0,37 kW Onboard fancoils arrangement
- Saloon: Two
- Galley: One
- Wheelhouse: One
- Owner’s cabin: One
- VIP cabin: One
- Guest cabin: One
- Temperature probe: one for each space
- Room control panel: one for each space
Equipment
- Six mooring lines
- Eight lines for the fenders: 24 m (78'9'')
- Two telescopic boat hooks
- Eight fenders
- Eight black fender covers with logo
- One Owner's manual
- Cutlery set
- One set of porcelain plates
- One set of glasses
- Four floating key rings
- One large bag with logo for manuals
- One remote control holder 320)
- Routine maintenance kit
- One pin wrench
- Complete windshield cover kit
- One anchor safety retainer system
- One boat model (to scale) 320)
Platform
- INSTALLABLE TENDER (OPT): - MAXIMUM DIMENSIONS OF TENDER: TBD - RECOMMENDED TENDER: Pirelli J33 - MAXIMUM INSTALLABLE PLATFORM LOAD: 550 kg* (1212 lb*), (the above value is based on 400 kg (881.85 lb) of water toys + 150 kg (330.69 lb) for operators and various accessories) * liftable load with tender positioned as recommended by the boatyard. Saloon / Dining room
VIP Head
- Air conditioning See AC system details Crew area (OPT)
Crew Cabin
- Location: midships (between engine room and owner's cabin)
- Furnishing: -Bulkheads: laminate -Ceiling panels: laminate
- Wardrobes: laminated, completed with hanger bars and shelves
- Bed: -Type: 1 fixed bed + 1 foldaway bed -Quantity: Two -Size: single -number of places: Two -Storage -Mattress: with pillow, bedspread
- Flooring: -Material: carpet
- Lighting: -Type: swinging reading light on headboard side - fixed LED spotlight on ceiling
- Socket: Two
- Portlight: -Type: round, openable, with clutch -Position: starboard -Quantity: One
- Curtain: -Type: roller -Position: starboard -Quantity: One
- Air conditioning: -Fan-coils quantity: One A/C control panel: for independent control in the cabin
Crew Head
- Location: at the center of the crew room
- Use: exclusive use of cabin
- Furnishing: -Washbasin cabinet base: laminate with panels and internal shelves -Washbasin top: laminate
- Wall unit: laminate
- Mirror
- Washbasin: Vetro Freddo countertop type
- Toilet: Tecma
- Faucets: 320) -Washbasin: mixer with pull-out shower head -Shower: slide bar with hose and shower head
- Shower enclosure: -Type: located in the same space of the head -Walls: laminate -Shower panel: Curtain -Grating: removable for inspection and cleaning
- Lighting: -Type: LED fix spotlight on ceiling
- Socket
- Flooring - Material: fiberglass
- Head accessories: toothbrush holder soap dispenser - toilet paper roll holder toilet brush holder
- Air extraction: air suction through grating inside shower enclosure
- Air conditioning -See AC system details
Air Conditioning
- Crew cabin (OPT): One Other
Length Overall19.22 m
Beam Maximum5.09 m
Maximum Horsepower900 hp per engine
Draft1.64 m
Maximum Speed30 knots
Cruising Speed25 knots
Fresh Water Capacity750 L
Light Displacement30,600 kg
Hull Length18.67 m
Waterline Length16.11 m
Loaded Displacement39.026 t
Black Water Capacity175 L
Grey Water Capacity175 L
Maximum Capacity12 people
Eco Cruising Speed21 kn
Range at Cruising Speed268 nmi
Cabins3
Beds6
Heads3
Hull MaterialGRP+ CAR-
Hull Type320)
Hull DesignerAzimut R&D in
Exterior DesignerAlberto
Interior DesignerFantolino -
CE CategoryB
Engine QuantityTwo
Engine ManufacturerVOLVO Penta
Engine ModelD13 Type 6-cylinder diesel engine
Maximum Engine Power2x662 kW (900 hp) Reduction gears / marine gears Manufacturer VOLVO Penta Model IPS 1200 Reduction ratio 1.88:1
Interested in the Fly 62?
Our team can help you understand pricing, options, delivery timelines, and arrange a sea trial.
Enquire Now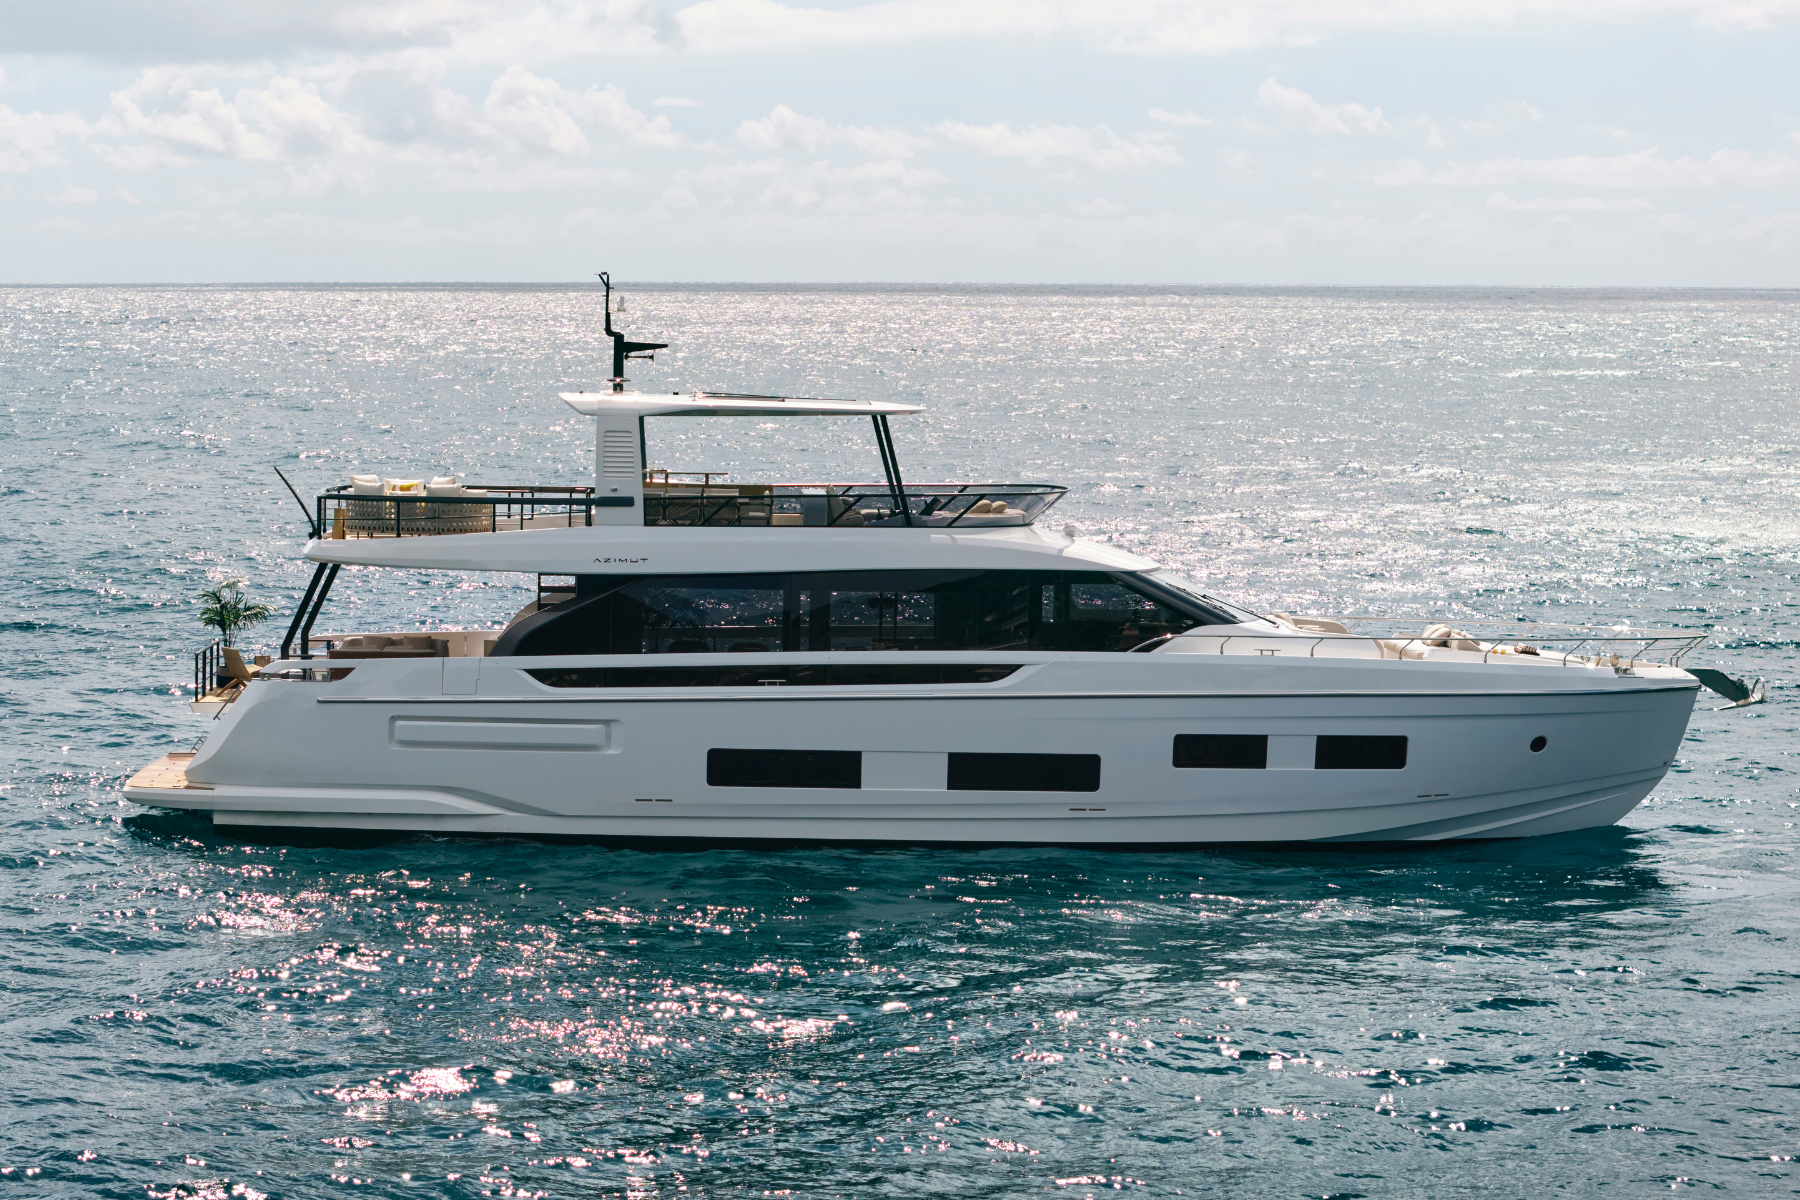
Find Your Boat
Let's Find the Right Azimut for You.
Tell us how and where you'll use the boat. Our team will help narrow down the options and guide you through the next step.