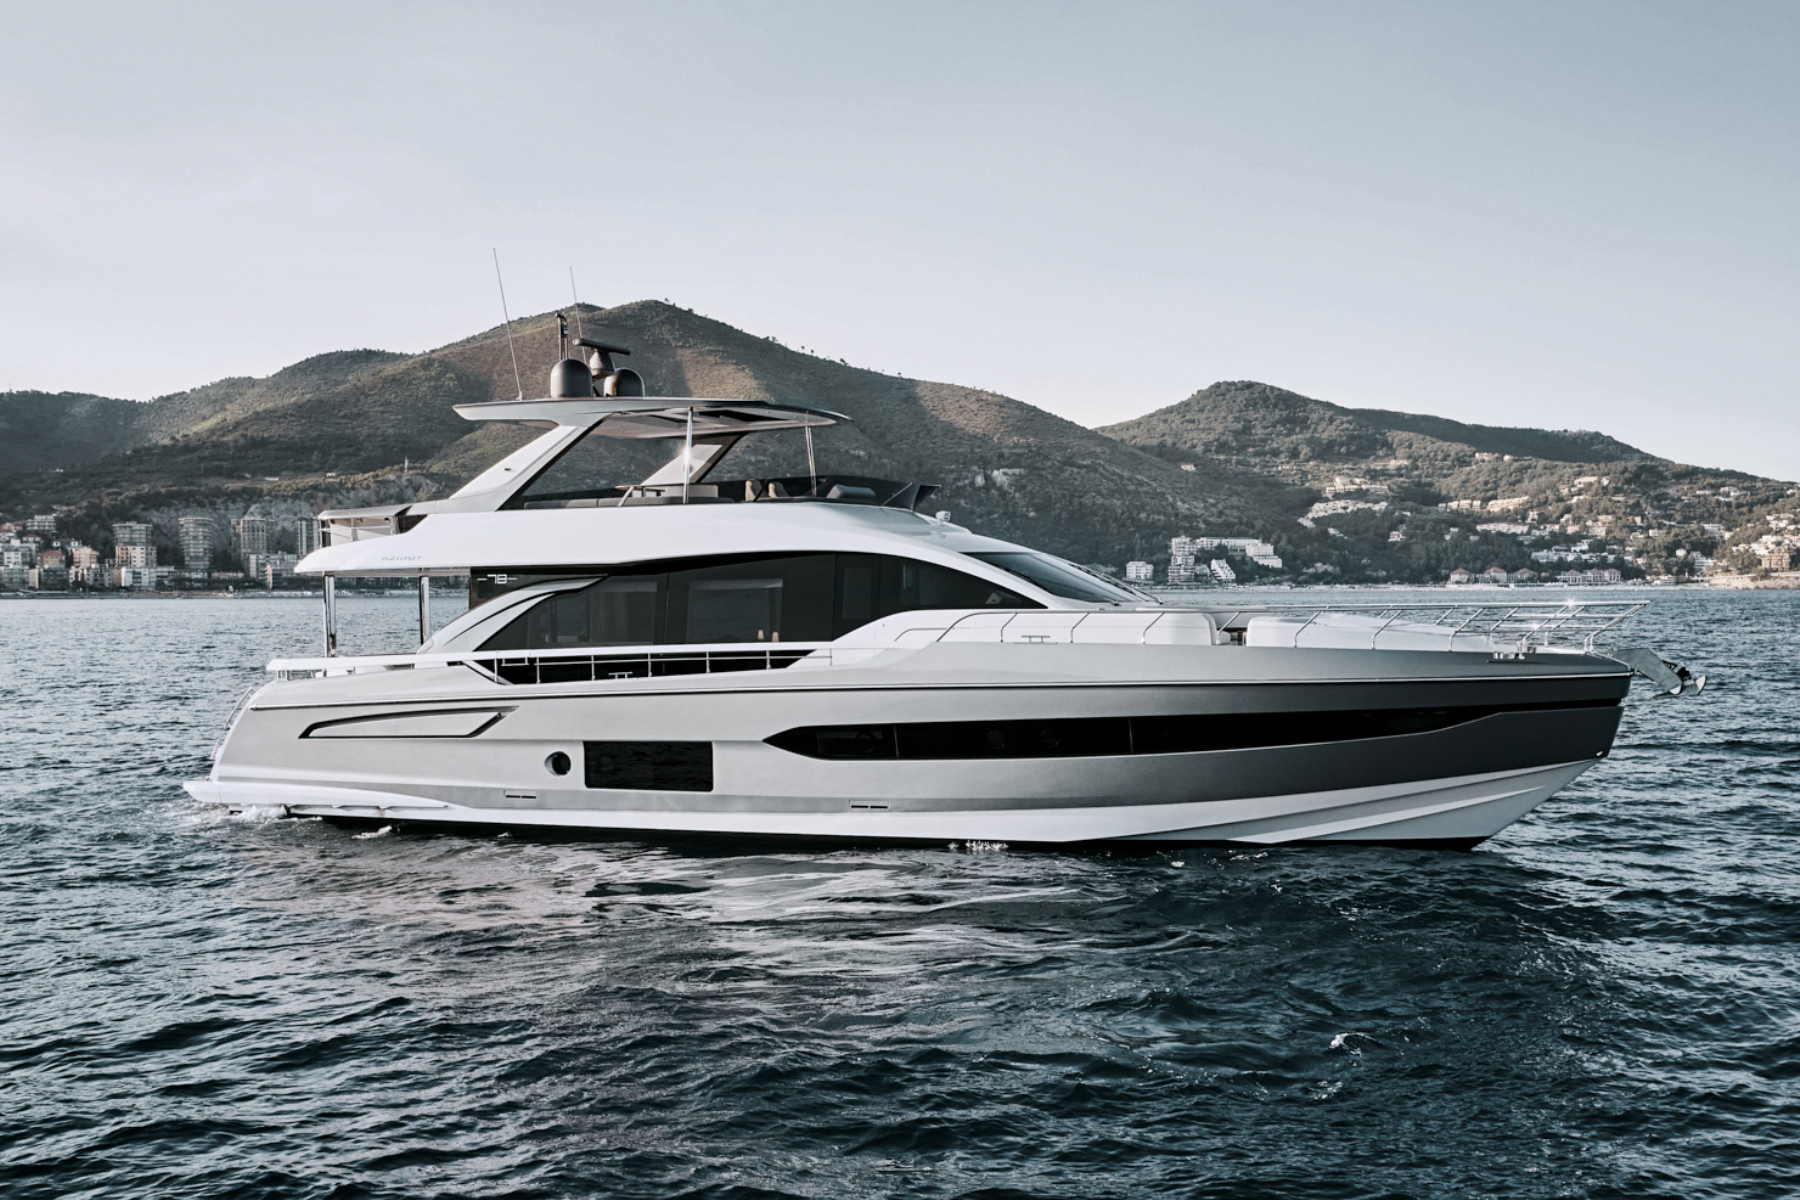
Click to enlarge
Fly
Azimut Fly 78
Length
23.64M
Beam
5.75M
Horsepower
900HP
Dry Weight
45,160KG
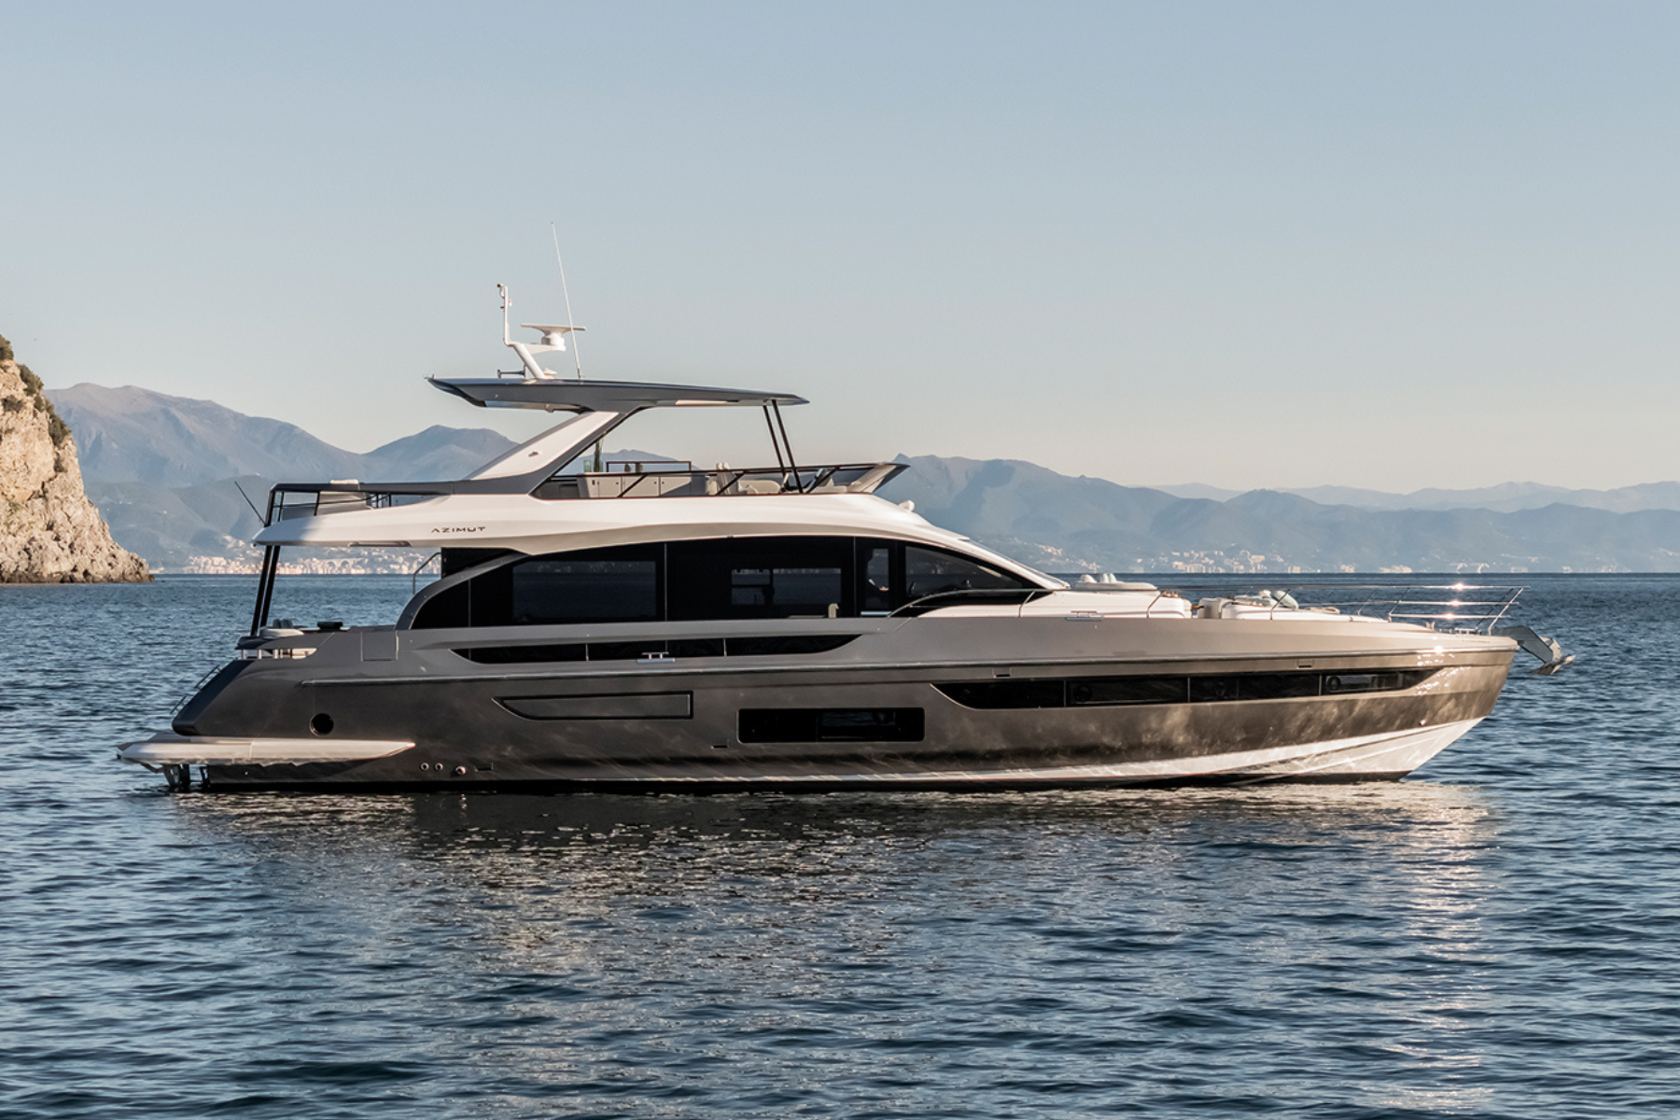
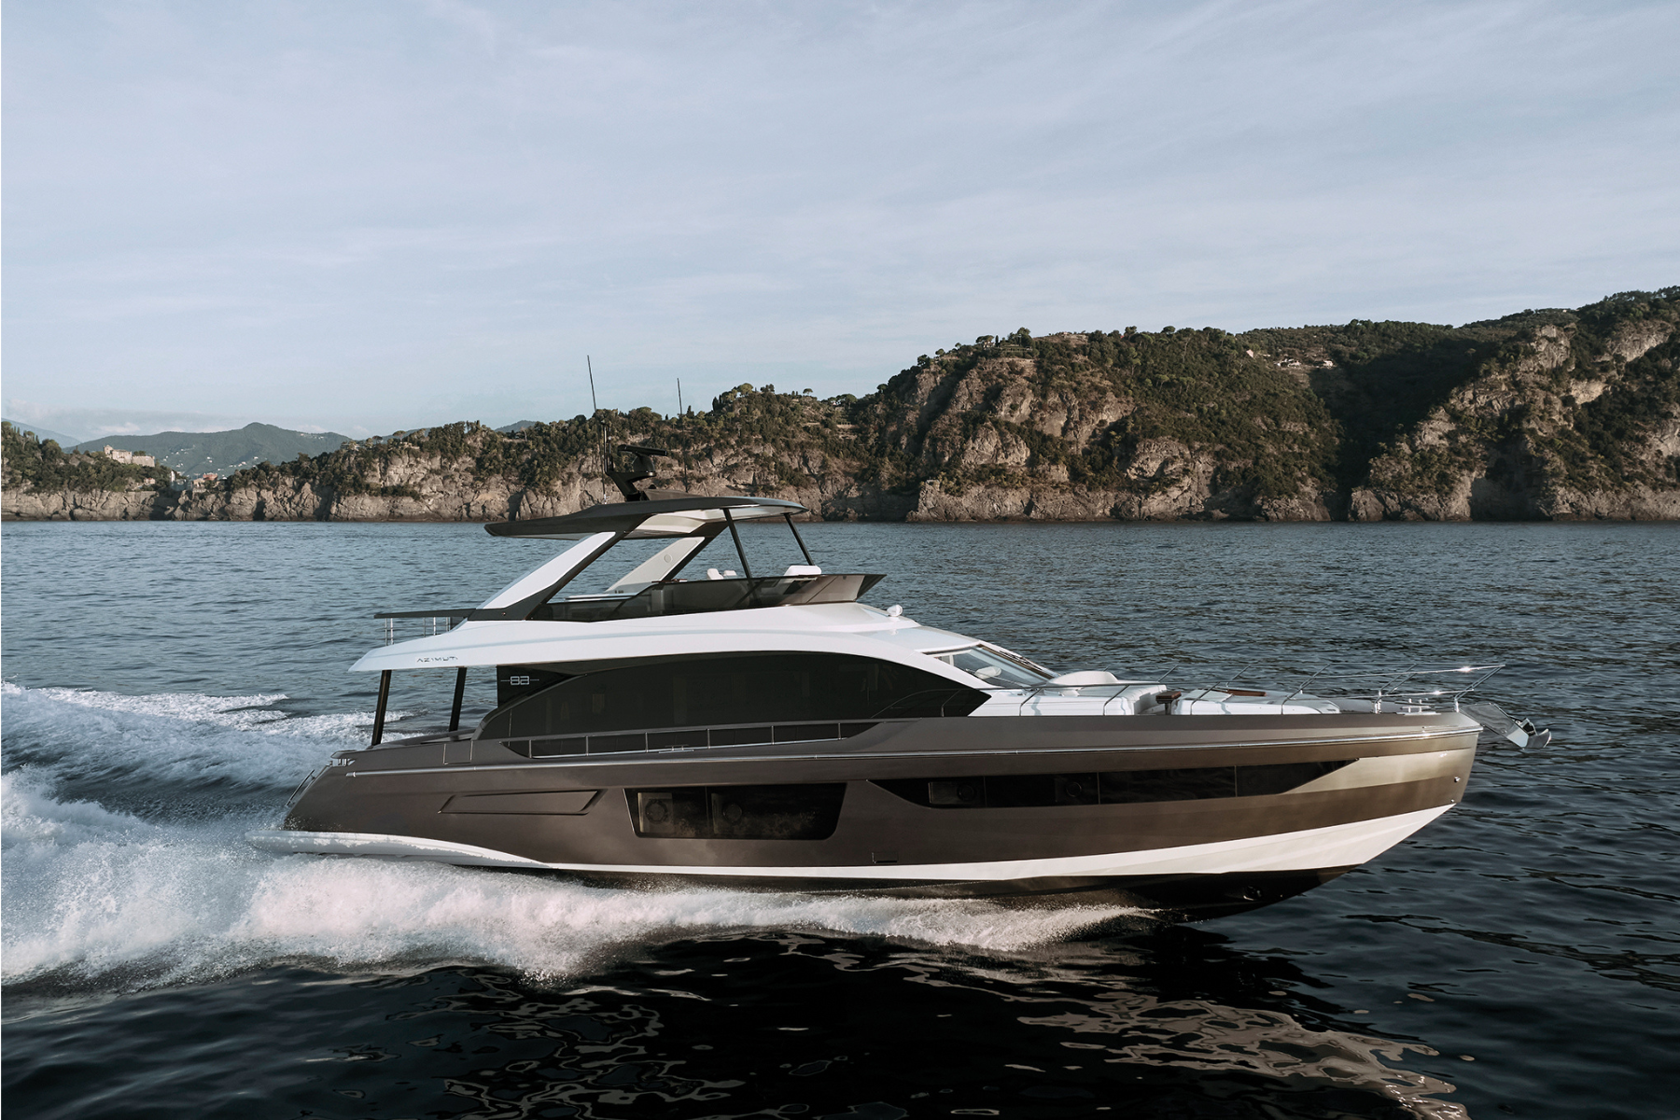
The Azimut Fly 78 is a sophisticated flybridge yacht that balances generous living space, assured performance and distinctive Italian design. Multiple entertaining zones and thoughtfully planned accommodation make it well suited to family cruising and longer escapes.
Flybridge
- Accessible from the cockpit, via a teakcovered GRP ladder
- Single helm seat with protection cushion covers
- Fore sunbed area, starboard side, with protection cushion covers
- "C"shaped dinette on starboard side with cushion protection covers
- Teak table with double stainless steel support
- Bar cabinet with teak peninsula and top,with sink, fridge, and e waste bin (pre-installation for barbecue)
- Plexiglas flybridge screen with stainless steel lower frame
- Flybridge side handrails with upper carter in painted GRP
- Stern liferail in stainless steel with plexiglass closure and upper carter in painted GRP
- GRP non-slip floor
- Radar arch in carbon
- Instrument support mast
- Flag pole
- Searchlight
- Dashboard consisting of: - BRONZE PACKAGE electronic instrumentation (12" touchscreen multifunction display + control keyboard with the following functions: chart plotter, integrated reading of water temperature, depth, speed, chain length, radar, system monitoring and alarms), integrated VOLVO engine control -keysforactivating: horn,alarmmuting, anchor winch, chain washing system and flybridge lights, pre-installation for Hard-Top mechanism movement control - Volvo Penta engine throttles with: single lever, automatic interceptors and LOW SPEED system - Volvo Penta maneuvering joystick with joystick driving - Adjustable steering wheel - Second VHF station - adjustable spotlight command
- Dashboard cover
- Logo, placed outside, one per side
Bow
- Stainless steel anchor roller
- Stainless steel bow pulpit
- Chain locker double GRP access door with gas pistons
- Anchor winch and chain washing pump controls
- Chain washing pump
- Stainless steel anchor line anti-rubbing protection 068)
- Hatch (escape route) from crew cabin on fore sunbed area
- Fender storage locker (four) under fore sunbed area cushions with closure and drainage
- Fore sunbed cushions with cushion covers
- Opposed bench dinette cushions with cushion covers
- Storage compartment with glass racks on fore dinette bench
- Windscreen wiper system
Side Decks
- Side pulpit in stainless steel with upper carter in GRP (one per side)
- Side unloading doors in GRP with upward opening (one per side)
- Gray rubber rub-rail with knurled stainless steel section
- Walk arounds in teak
- Refueling and water filling plugs, black water suction points on walk arounds
- Tempered glass side windows of deckhouse bonded to GRP structure
- Wheelhouse semi-automatic access watertight door on starboard side of superstructure
- Azimut logos, one per side
Cockpit
- Accessible through stainless steel gates, on both sides
- Two stainless steel aft gates
- Cockpit bench with cushions and cushion covers
- Teak table with double stainless steel support
- Three-panel manual saloon door with stainless steel frame and painted aluminum panels (folding on port side)
- LED lighting
- Ceiling-mounted watertight loudspeakers
- Cockpit floor in teak
- Cockpit hatch leading to the engine room, inserted in the generator unloading fix hatch on floor board
- Engine room access ladder
- Emergency panel-battery cut-out with controls for: service, engine, generator battery cut-out, stern door mechanism
- Flybridge climbing stainless steel handrail
- Three storage lockers on deckhouse columns (two on port side, one on starboard side)
- Two cockpit bench lockers for storing fenders (four)
- Two lockers below cleat for storing anchor lines (one per side)
Platform
- Access from cockpit via two GRP stairways with teak steps
- engine room manual access door from cockpit steps (port side)
- Stern platform in carbon with teak coating and hydraulic lift mechanism
- Manual foldaway swimming ladder installed on starboard side
- Stainless steel climbing handle installed on starboard side
- Two stainless steel handrails to access the stern platform
- Shower with hot and cold blender tap
- One stern storage locker in carbon: approximate dimensions (LxHxD) 2300 mm x 1270 mm x 1050 mm (7'7'' x 4'2'' x 3'5'')
- Stern door in carbon with pantographtype opening hydraulic mechanism
- Two lockers for shore power socket (starboard side)
- Two water intake lockers (one per side) 068)
- One storage locker at stern of the deck (port side)
- Platform dimensions: 1.40 x 4.30 m (4'7'' x 14'1'')
Helm & Navigation
- Internal access from saloon through sliding door (aft)
- Watertight door on starboard walk around (crew path)
- Internal dashboard consisting of: - BRONZE PACKAGE electronic instrumentation (12" touchscreen multifunction display + control keyboard with the following functions: chart plotter, integrated reading of water temperature, depth, speed, chain length, radar, system monitoring and alarms), integrated VOLVO engine control - keys for activating: horn, windscreen wipers, windshield washer, alarm muting, anchor winch, chain washing system, battery parallel - Volvo Penta engine throttles with: single lever, automatic interceptors and LOW SPEED system - Volvo Penta maneuvering joystick with joystick driving - Adjustable steering wheel - Communication systems (VHF)
- Electrically adjustable helm seat
- Tableware storage cabinet under helm seats
- Electric panels cabinet aft of the steering zone, partially used as storage
- Carpeted floor
- LED technology lighting
- Socket
- Gentas galley floor
- Gentas worktop
- One steel double sink
- Ceramic glass four-hob range with silicone pot holder
- Wall cabinet with extraction hood with external extraction
- 20 l (0.71 cu.ft) microwave oven + grill
- Double-door fridge / freezer with stainless steel finishing (total width 90 cm (2'11")); total capacity (404 l + 168 l (14.26 cu.ft + 5.93 cu.ft))
- Storage on galley module on bulwark side
- Electrically openable window
- Crew zone access ladder
- Two-seater crew sofa with sliding table and stainless steel support, located fore
- LED lighting
- Sockets
- Air conditioning system control panel
- Air conditioning outlet grid built in the internal furnishing
- Twotankventsonbulwark(oneperside)
- One water pressure pump with electronic control
- One 100-liter (26.4 US.liq.gal.) water heater
- Two water intakes (one per side)
- Hot/cold water line: distributed via network supplied by water pressure pump or shore connection
- The system can be isolated by means of manifolds
- Toilet fresh water supply
- Provision for water maker 068)
- Two tank vents on bulwark with antiodor filter
- Emptying pump with manual control
- Tank suction point on port walk around
- Outboard discharge
- Tank washing system with fresh water
- Tecma toilet (with macerator pump). All toilets discharge into the tank
- Pump for discharging into sea with manual/auto control
Saloon & Dinette
- Access from patio door
- Saloon entrance cabinet, on starboard side, with open compartments and storage
- Three-seater sofa on starboard side
- Five seater “L”-shaped sofa on port side, partially used as storage
- Pouf in saloon
- Storage cabinet on starboard side
- Port side saloon cabinet with two drawers
- Dinette fixed table for eight people, on port side
- Lower deck access through wooden stairs on starboard side
- Concealed sliding door separating steering area and galley (raised)
- Carpeted floors
- LED lighting
- Saloon side blinds
- Saloon door blind Galley and dinette Located forward of the saloon, on port side of the wheelhouse, sharing the accesses with the
Companionway
- Carpeted floors
- Wooden walls / upholstered with leatherette
- Ceilings in lacquered wood
- LED technology lighting
- Ladder handrail
- Washbasin under the top with steel blender
- Top in statuary quartzite
- Head cabinet with storage
- Mirror
- TECMA toilet
- Shower enclosure with: - glass access door - shower portal and grating in staved iroko - shower enclosure walls covered with laminate -seating area and shower head on ceiling - thermostatic mixer - openable portlight - portlight curtain - suction grating
- Iroko flooring in the head
- Head laminated bulkheads, leatherette finishing
- Head ceiling in lacquered wood 068)
- LED lighting
- Socket
- Head accessories
- A/C outlet grid
- Air extractor
Owner's Cabin
- Double bed at the center of the boat, with foldaway bed base and drawer-type storage
- Leather upholstered headboard
- Bed surround covered with mahogany frame 100 gloss
- Mattress, pillows and bedspread
- Two bedside tables with lower compartment and drawers at the sides of the bed
- Full-height mirror on fore bulkhead
- Cabinet under the ladder upholstered in leatherette with shelf-type storage
- Vanity with drawers, mirror, and pouf, located on starboard bulwark
- Direct access to the head through hinged door aft of the cabin, starboard side
- Direct access to separate dressing, with hanger bars and chest of drawers inside, through panel door aft of the cabin, port side
- Two-seater sofa with table, located on port bulwark
- Provision for TV system on bulkhead in front of the bed
- Two side windows with built-in openable portlight (one per side)
- Venetian blinds
- LED technology main lighting
- LED technology courtesy lighting
- Two headboard wall lights
- Wooden ceilings with central dome in painted GRP
- Carpeted floor
- Wood-upholstered bulwarks
- Sockets
- Air conditioning system control panel
- Air conditioning outlet grids built in the internal furnishing
Owner's Head
- independent access from owner's cabin
- Head cabinet with double washbasin under top and drawer-type storage
- Top in statuary quartzite
- Mixers
- Portal with open cubby on aft side
- Mirror (double) with manual movement
- TECMA toilet
- Shower enclosure with: - glass access door - shower walls in laminate with slate finishing - shower portal and grating in staved iroko - shower with shower head on ceiling - thermostatic mixer - suction grids
- Openable portlight
- Iroko flooring in the head
- Wooden head bulkheads
- Head ceiling in lacquered wood
- LED lighting
- Socket
- Head accessories
- A/C outlet grid
- Air extractor
Port Guest Cabin
- Two single beds with storage from above and front drawers
- Upholstered headboard
- Bed surround covered with mahogany frame 100 gloss
- Mattresses, pillows
- One bedside table with lower compartment and central drawer
- Wardrobe with hanger bar and drawers
- Wood essence furniture
- Provision for TV system
- One window with openable built-inportlight
- Venetian blind
- LED technology lighting
- Courtesy lights
- Two headboard wall lights
- Ceiling in lacquered wood
- Wood/leatherette upholstered bulwarks
- Carpeted floor
- Sockets
- Air conditioning system control panel
- Air conditioning outlet grid built in the internal furnishing
- Direct access to the head through internal hinged door Port guest head / Day toilet Located forward of the port guest cabin with access from the port guest cabin and from the
Starboard Guest Cabin
- Foldaway double bed with drawer-type storage
- Upholstered headboard
- Bed surround covered with mahogany frame 100 gloss
- Mattress, pillows
- Two bedside tables with lower compartment and drawers at the sides of the bed
- Wardrobe with hanger bar and drawers
- Wall unit above headboard with lacquered panels
- Wood essence furniture
- Full-height mirror on fore bulkhead
- Provision for TV system
- One window with openable built-inportlight
- Venetian blind
- LED technology main lighting
- LED technology courtesy lighting
- Two headboard wall lights
- Ceiling in lacquered wood
- Wood/leatherette upholstered bulwarks
- Carpeted floor
- Sockets
- Air conditioning system control panel
- Air conditioning outlet grid built in the internal furnishing
- Direct access to the head through internal hinged door Starboard guest head Located fore of the starboard guest cabin
- Independent access from starboard
Guest Cabin
- Washbasin under top with mixer
- Top in statuary quartzite
- Head cabinet with storage
- Mirror (double) with manual movement
- TECMA toilet
- Shower enclosure with: - glass access door - shower portal and grating in staved iroko - shower enclosure walls covered with laminate - shower with shower head on ceiling - thermostatic mixer - suction grating
- Portlight
- Iroko flooring in the head
- Head laminated bulkheads, leatherette finishing
- Head ceiling in lacquered wood
- LED lighting
- Socket
- Head accessories
- A/C outlet grid
- Air extractor
VIP Cabin
- Foldaway double bed located at an angle from the longitudinal axis of the boat, with drawer-type storage
- Upholstered headboard 068)
- Bed surround covered with mahogany frame 100 gloss
- Mattress, pillows
- Two bedside tables with lower compartment and drawers at the sides of the bed
- Wardrobe with full-height hanger bar on the fore wall
- Wardrobe under the ladder with hanger bar, shelves, and drawers
- Two storage compartments with shelves at the sides of the bed
- Wood essence furniture
- Full-height mirror on wall at the center of the boat
- Provision for TV system
- One window with openable built-inportlight
- Venetian blind
- LED technology lighting
- LED technology courtesy lighting
- Two headboard wall lights
- Ceiling in lacquered wood
- Wood/leatherette upholstered bulwarks
- Carpeted floor
- Sockets
- Air conditioning system control panel
- Air conditioning outlet grid built in the internal furnishing
- Direct access to the head through internal hinged door
VIP Head
- Independent access from VIP cabin
- Head cabinet with storage
- Washbasin under top with mixer
- Top in statuary quartzite
- Mirror (double) with manual movement
- TECMA toilet
- Shower enclosure with: - glass access door - shower portal and grating in staved iroko - shower enclosure walls covered with laminate - shower with shower head on ceiling - thermostatic mixer - suction grating
- Openable portlight
- Iroko flooring in the head
- Head laminated bulkheads, leatherette finishing
- Head ceiling in lacquered wood
- LED lighting
- Socket
- Head accessories
- A/C outlet grid
- Air extractor Crew / laundry area Located on lower deck, fore, accessible through a dedicated ladder forward of the galley At the base of the ladder, on port side, is the washer-dryer storage compartment, composed of:
- Washer-dryer
- power socket (light controls in visible place, household appliances sockets not in visible place)
- LED lighting The crew cabin is accessible through a hinged door
Crew Cabin
- Single bed on port side
- Single bed on starboard side (third pullman-type bed OPT) 068)
- Mattresses, pillows
- Fixed bedside table
- Three-unit crew wardrobe on port side
- Open storage compartments on headboard side
- Laminated furniture
- Provision for TV system
- Openable portlights and aluminum Venetian blinds
- Socket
- LED lighting
- Carpeted floor
- Air conditioning system control panel
- Air conditioning outlet grid built in the internal furnishing
- Escape route through opening in fore sunbed area
Crew Head
- Head cabinet with washbasin and wall unit
- TECMA toilet
- Separate shower
- Shower floor, seat, grating in iroko
- Openable porthole and aluminum Venetian blind
- Socket
- Head accessories
- A/C outlet
- One air extractor
Electrical System
- Onboard voltages: - 230 V - 50 Hz AC - 24 V DC from battery sets - 12 V DC from DC-DC voltage reducers
- Main electric panels in engine room: - 230 V AC - 24 V DC
- Distribution electric panels in saloon: - 230 V AC - 24 V DC (12 V DC from DC-DC voltage reducers)
- Dimmers for saloon and cockpit lights
- Junction boxes are installed in all areas Galvanic current insulation
- Zinc anodes
- Volvo ACP (Active Corrosion Protection system)
Generator
- Two 19 kW generators in the engine room
Shore Power
- Two 230 V - 50 A shore power sockets
- The AC power sources are controlled from the main electric panel, with a digital multimeter for the 230 V network. The power sources are protected by suitable power circuit breakers and/or fuses and their introduction in the network is made by a pushbutton panel or the monitoring system.
Batteries & Charging
- Services: six AGM 90 Ah - 24 V batteries, total 270 Ah - 24 V
- Engines: six batteries in total, installed in 3 separate battery sets, one for each engine; each set is composed of two AGM 90 Ah - 24 V batteries
- Generator: one 70 Ah - 12 V battery Battery recharging through battery charger
- One80A-24Vbatterychargerforservice battery set
- One30A-24Vbatterychargerforengine battery sets
- One 10 A - 12 V battery charger for generator batteries 068) Battery recharging through engine alternators
- One starboard engine alternator for starboard engine battery set
- One central engine alternator for central engine battery set
- One port engine alternator for port engine battery set
- One additional engine alternator for service battery set
Lighting & Power Outlets
- AC sockets: 230 V for main utility power supply, of the type suitable for the local market
- USB sockets
- 24 V LED lighting
- Watertight LED 24 V external lighting
Navigation Electronics
- For STD equipment, see the paragraphs on “Flybridge” and “Wheelhouse”
Bilge System
- Five 24 V automatic motor pumps, located: three in engine room, one in owner's shower, and one in corridor
- Five bilge level alarms
- Three manual pumps, two in engine room and one in owner's cabin
Fire Safety
- Marinefire system consisting of one 960 2100 MA extinguisher, automatic engineswitchoffcontrol unit, manual activation cable, audible alarm, and control panel
Fuel System
- Two aluminum fuel tanks, total capacity 5000 l (1320.86 US.liq.gal.)
- Two breathers on bulwarks
- One electronic diesel level gage on starboard tank
- One optical diesel level gage on port tank
- Double diesel filters for each engine
- One filter for generator
- Two refueling plugs on walk arounds (one per side)
Fresh Water System
- 1100 l (290.6 US.liq.gal.) PEHD tank
- Water filling on starboard walk around
- Level sensor and status indicator in
Black Water System
- One 450 l (118.9 US.liq.gal.) PEHD tank
- Level sensor and status indicator in
Grey Water System
- One 450 l (118.9 US.liq.gal.) PEHD tank
- Internal and external utilities water discharge in central collection tank
- Additional collection tank for owner's head 50 l (13.2 US.liq.gal.) with discharge into the tank
- Two tank vents on bulwark
- Level sensor and status indicator in
Seawater System
- Engine cooling system: dynamic seawater intakes in keel with anti-block valve (2 ½”) on each engine
- Generator cooling system: seawater intakes with filter and valve (1")
- Air conditioning cooling system: seawater intakes with filter and valve (1 ½")
- Chain washing pump: one seawater intake with valve (1")
Ventilation
- Natural engine room ventilation
- Engine room air forced extraction with two extractors
- Separator filter built in the ducts
- Head ventilation system with dedicated extractor for each head (excluded crew head)
Other Systems
- Gas discharge system: - engine exhaust: built in the POD, with by-pass exhaust - Water/fumes separator for generator with side exhaust
- Hydraulic system: - 24 V electro-hydraulic pump for stern door and lift mechanism - 24 V electro-hydraulic pump for concealed gangway
- Electric system: -electric control unit for wheelhouse side door
Air Conditioning
- CONDARIA water-based system
- One compressor in engine room, total 120.000BTUwithinverter(includingdeaerator)
- One seawater pump with relevant intake
- Fan coils distribution: - Saloon and Dinette: 500.00 BTU (4 x AP8) - Galley and wheelhouse: 452.00 BTU (1 x AP5; 2 x TWIN 18) - Owner's cabin and head: 18.400 BTU (2 x AP5) - VIP cabin and head: 12.500 BTU (1 x AP8) - Port side guest cabin and head: 9.200 BTU (1 x AP5) 068) - Starboard side guest cabin and head: 9.200 BTU (1 x AP5) - Crew area: 10.680 BTU (1 x AP1; 1 x AP3)
- Activation and temperature control of each cabin can be carried out through the Raymarine monitoring system or from the dedicated control panel for each cabin
Equipment
- One telescopic boat hook
- Six mooring lines
- Fender lines: 24 m (78' 9")
- One anchor chain stopper
- Eight fenders
- eight black fender covers
- One Owner's manual
- One AZIMUT document folder
- One AZIMUT warranty service booklet
- One set of stainless steel cutlery
- One set of porcelain plates
- One set of glasses
- One floating keyring
- One large bag with logo for manuals
- One remote control holder with logo
- One shower pipe storage bag
- One stainless steel scheduled maintenance kit
- One pin wrench for locking stainless steel pins 068) Annex 2 -
Platform
- INSTALLABLE TENDER (OPT): - MAXIMUM DIMENSIONS OF TENDER: 3.90 m (12'10'') - RECOMMENDED TENDER: Pirelli J39 - MAXIMUM INSTALLABLE PLATFORM LOAD: 910 kg* (2006.21 lb*), (the above value considers 710 kg (1565.28 lb) of water toys + 200 kg (440.92 lb) for operators and various accessories) * liftable load with tender positioned as recommended by the boatyard.
VIP Head
- storage compartment with shelf above the washer-dryer (which can be used for the installation of the dryer (OPT) when required)
Length Overall23.64 m
Beam Maximum5.75 m
Maximum Horsepower900 hp per engine
Draft1.77 m
Maximum Speed33 knots
Cruising Speed26 knots
Light Displacement45,160 kg
Hull Length22.34 m
Waterline Length19.75 m
Loaded Displacement57.97 t
Maximum Capacity16 people
Eco Cruising Speed22 kn
Range at Cruising Speed340 nmi
Cabins4 + 1 crew
Beds8 + 2 crew
Heads4 + 1 crew
Hull MaterialGRP+ CAR-
Hull Type068)
Hull DesignerPierluigi Ausonio Naval
Exterior DesignerAlberto
Interior DesignerAchille Salvagni - Customization
CE CategoryA
Engine ManufacturerVOLVO Penta
Engine ModelD13-900 Type 6-cylinder diesel engine
Maximum Engine Power3 x 662 kW (900 hp) Reduction gears / marine gears Manufacturer VOLVO Penta Model IPS 1200 Reduction ratio 1.88:1
Interested in the Fly 78?
Our team can help you understand pricing, options, delivery timelines, and arrange a sea trial.
Enquire Now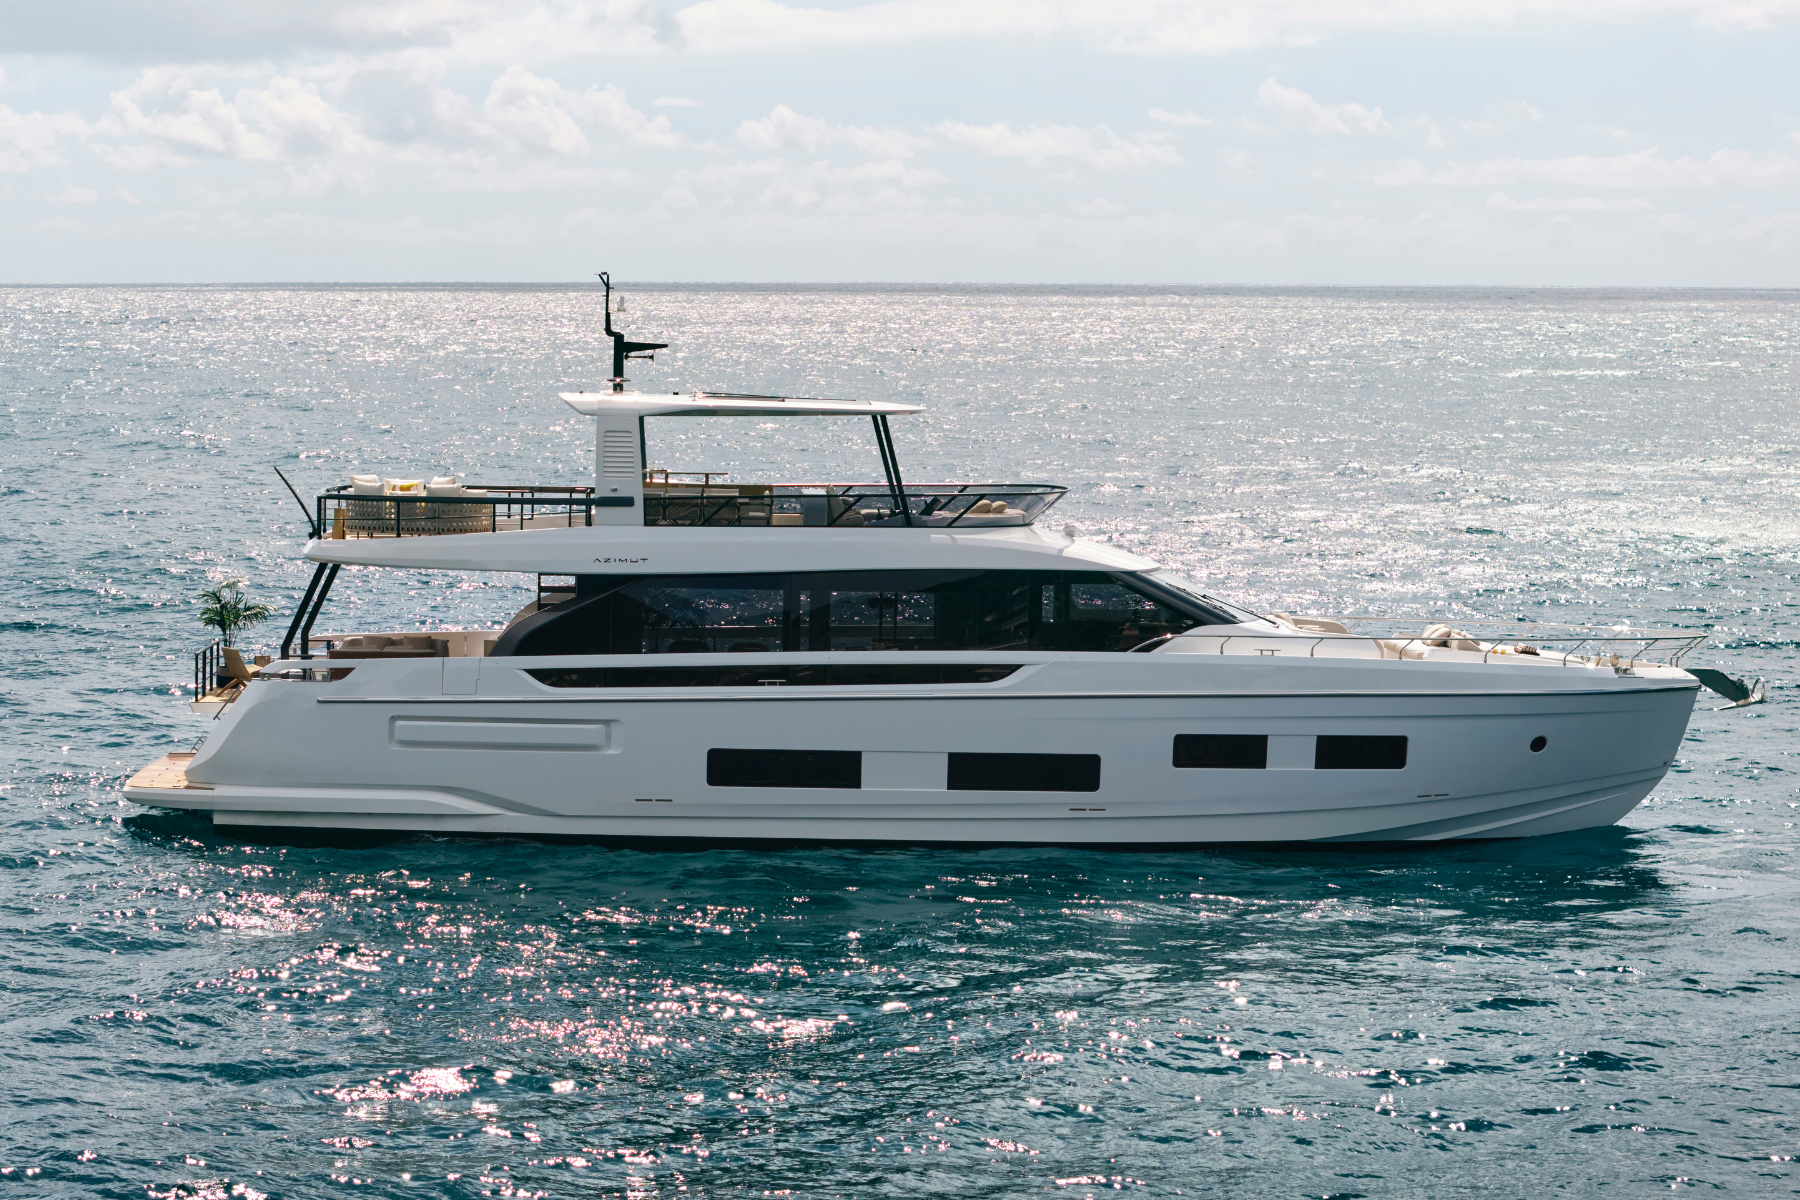
Find Your Boat
Let's Find the Right Azimut for You.
Tell us how and where you'll use the boat. Our team will help narrow down the options and guide you through the next step.